
Price Reduction - Views - Primary on Main










Address
413 Superior Avenue, Winchester, VA
Price
$ 425,000
Property Attributes
- MLS#VAWI2011370
- TypeSingle Family
- Listing Status ACTIVE
- CountyWINCHESTER CITY
- CityWinchester
- NeighborhoodWea-Villa
- Zip22601
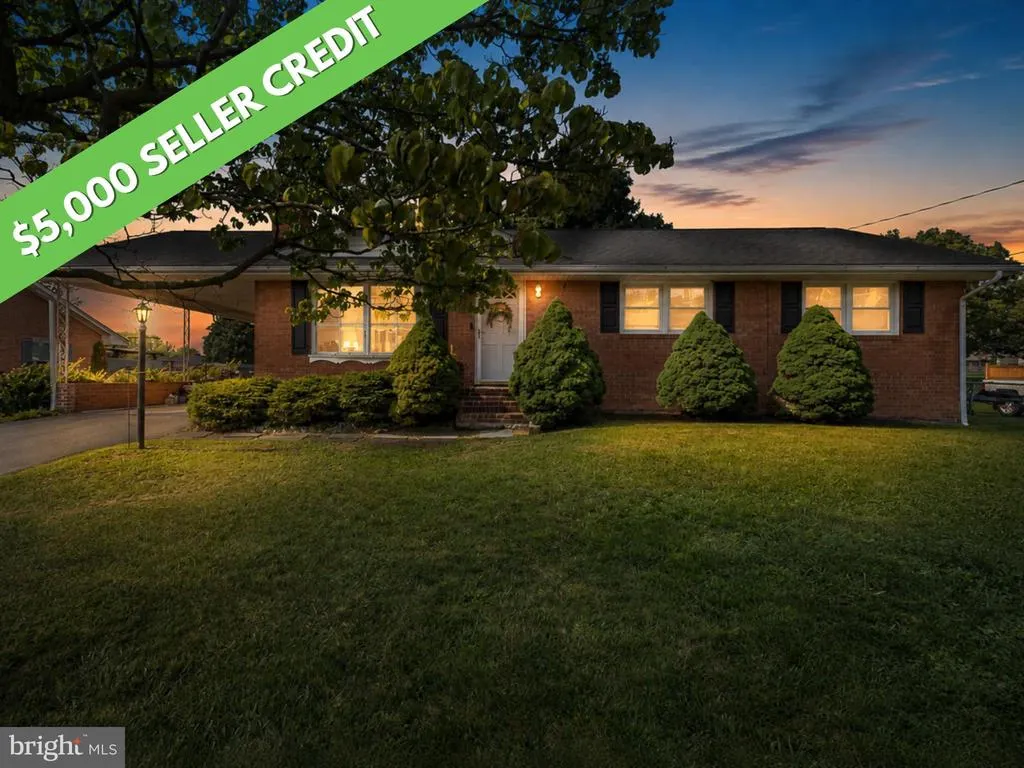
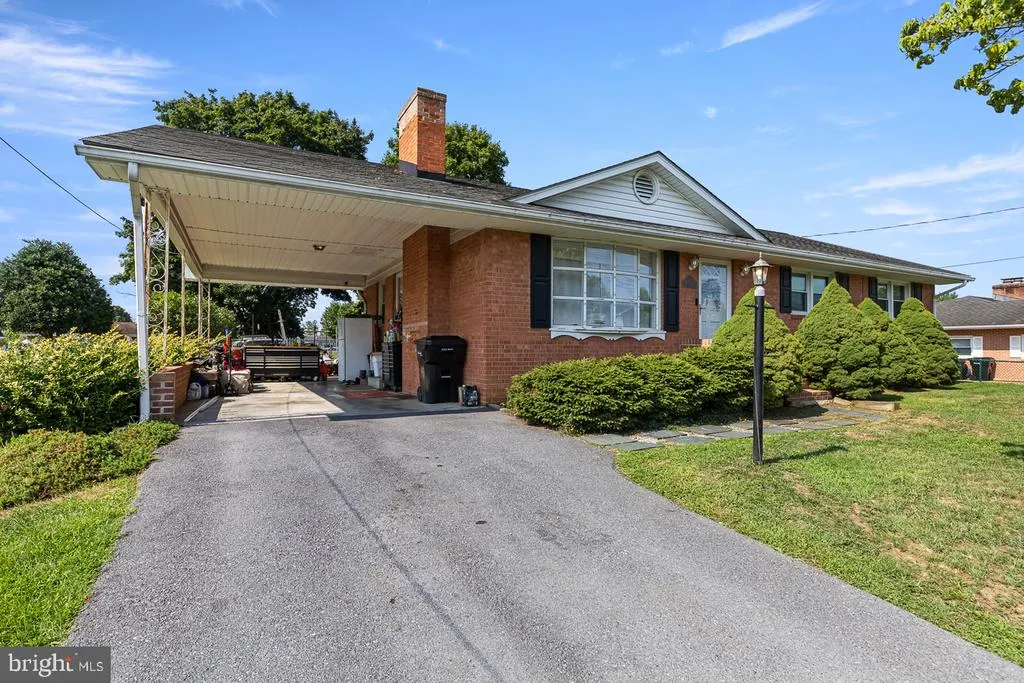
- StyleRanch/Rambler,Raised Ranch/Rambler
- Year Built1965
- Taxes$ 2676
- Price$ 425,000
- Bedrooms3
- Full Bathrooms2
- Half Bathrooms0
- Sqr Footage2030
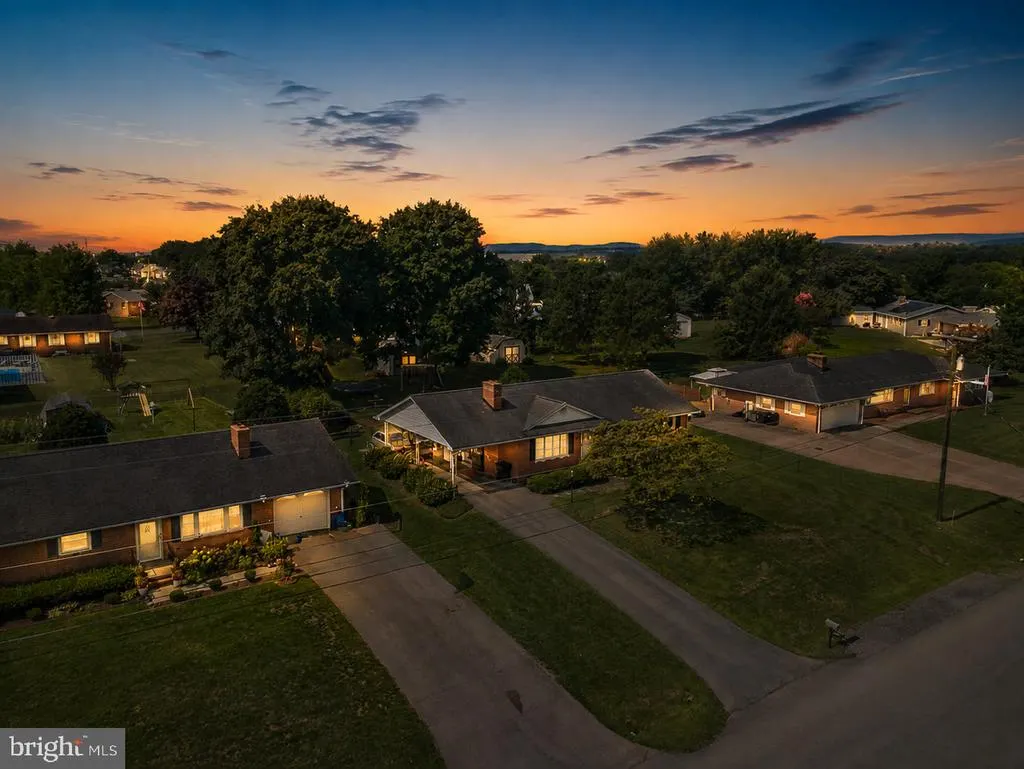
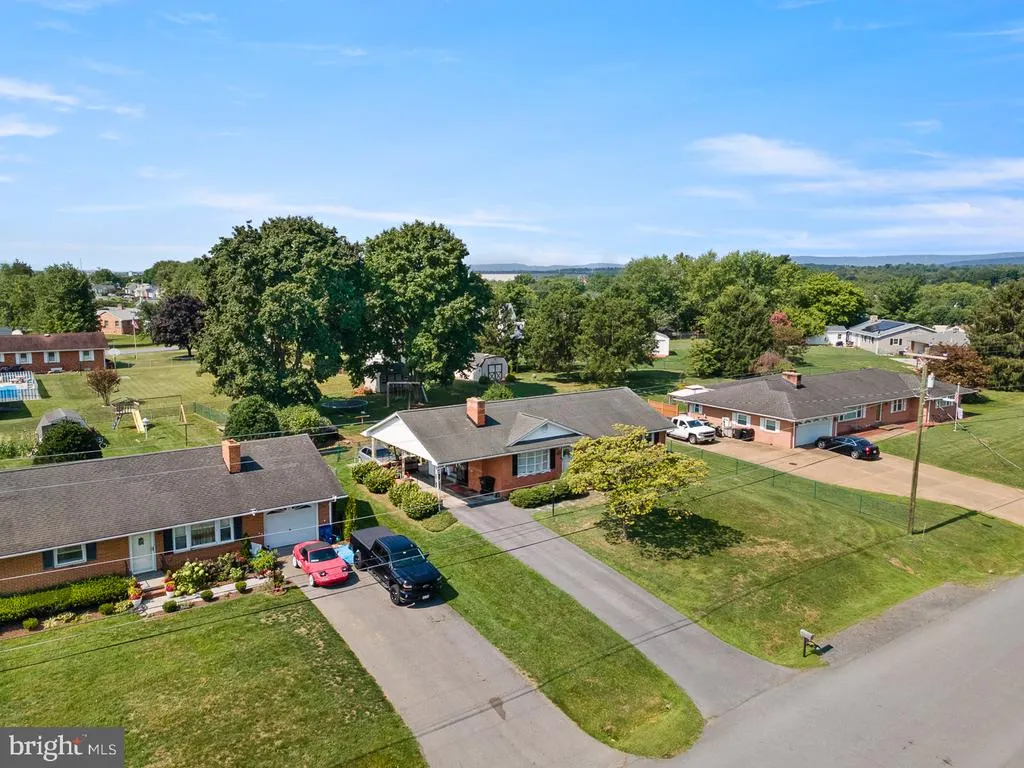
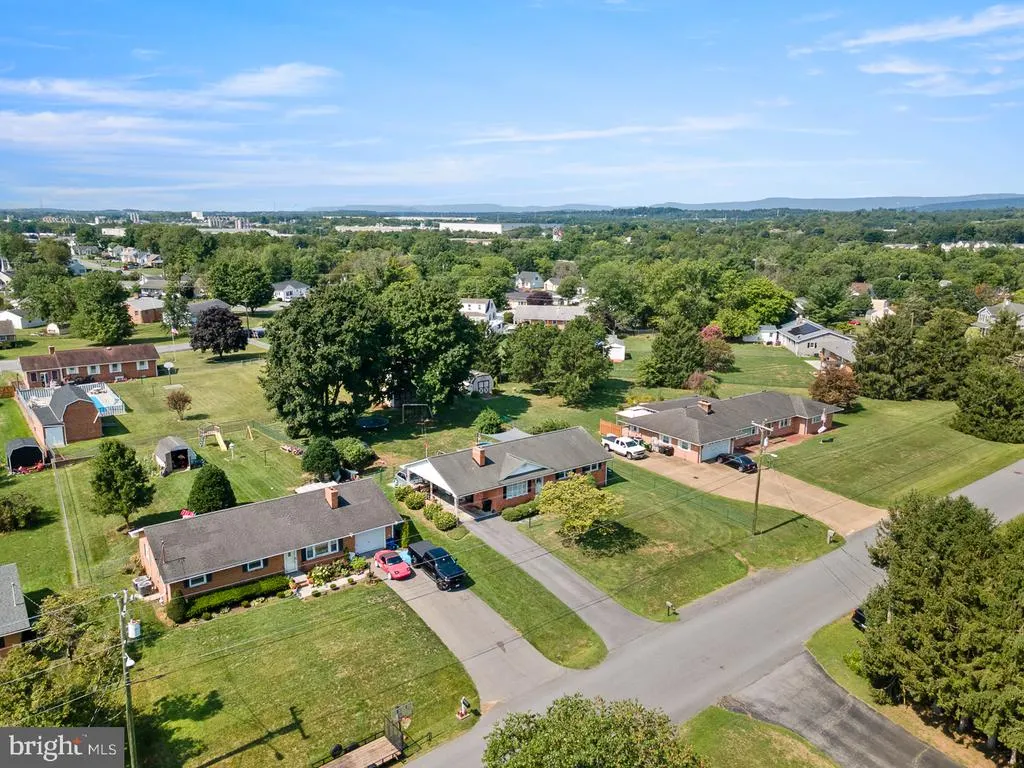
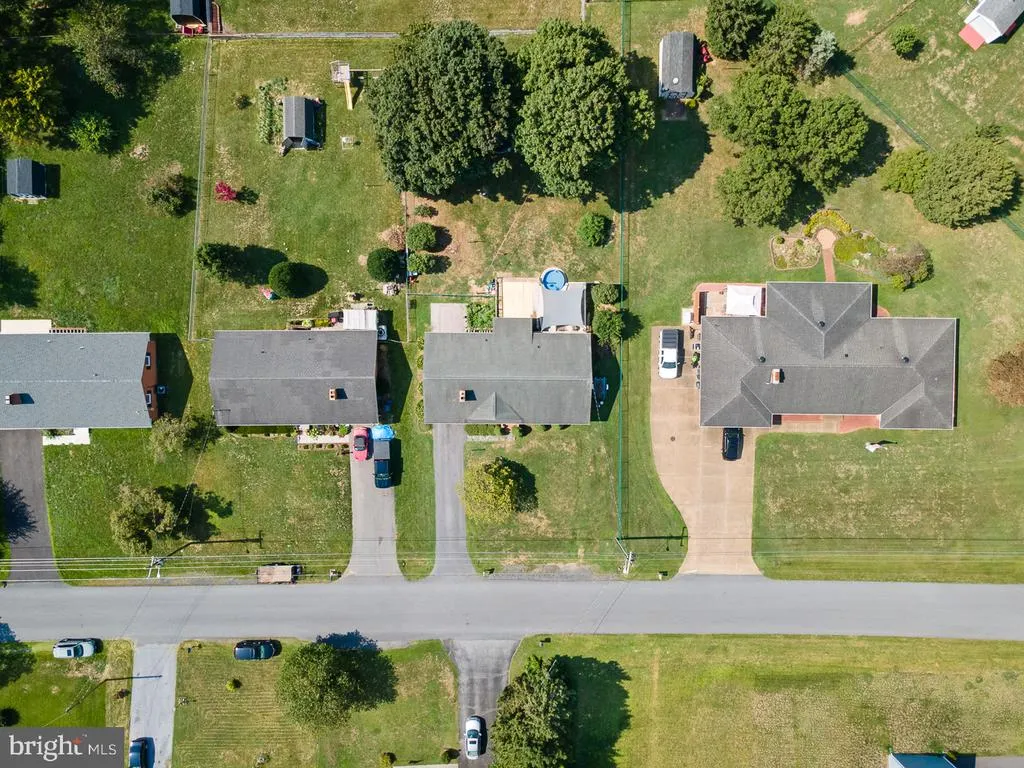
- Lot Size0.38 Acres
Data Source:
Bright MLS
Property Description
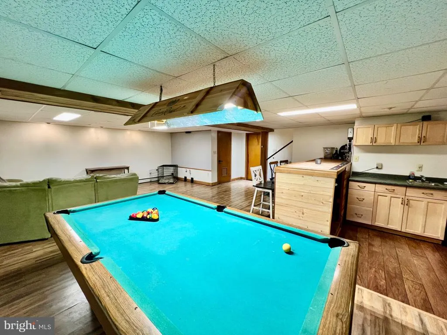
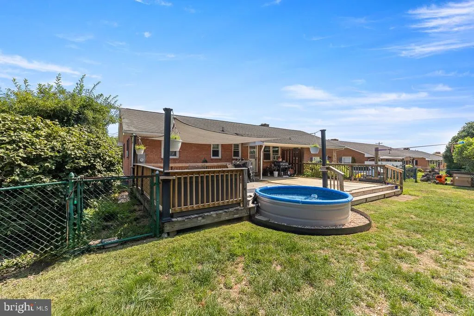
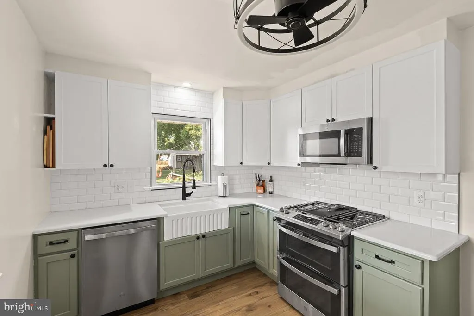
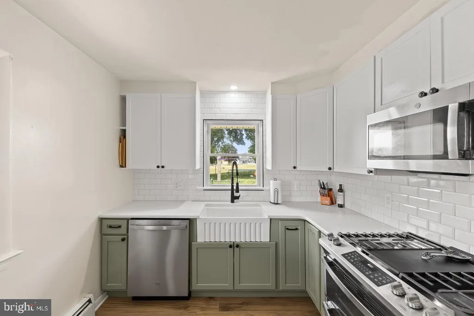
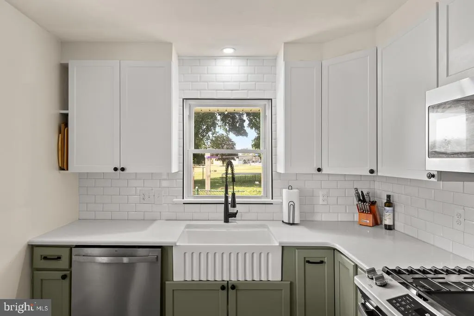
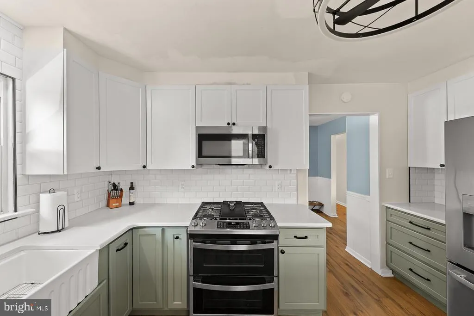
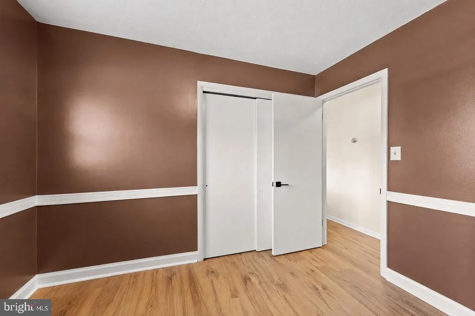
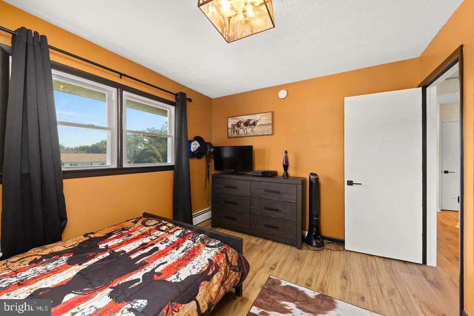
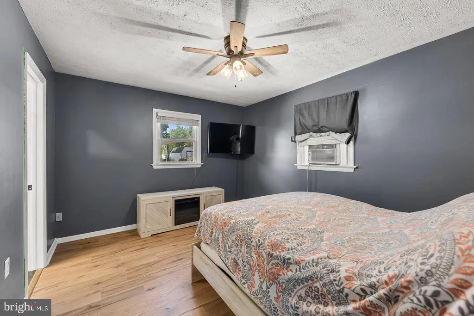
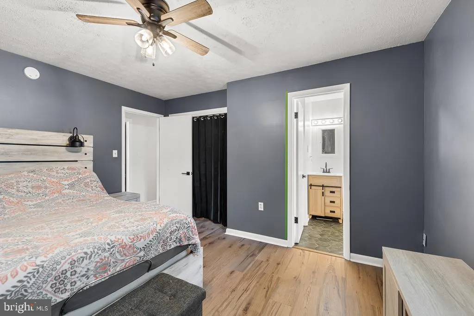
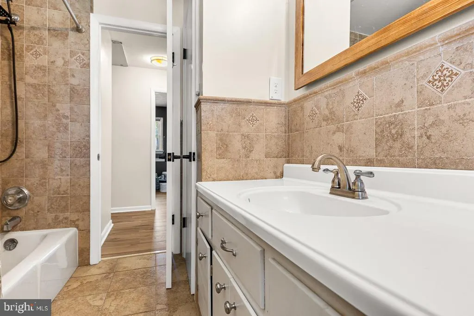
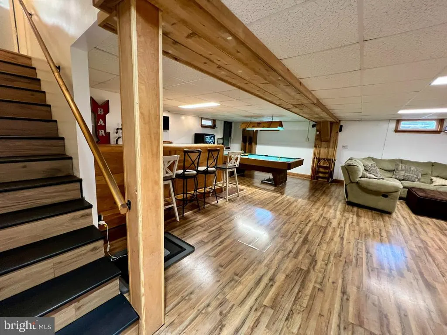
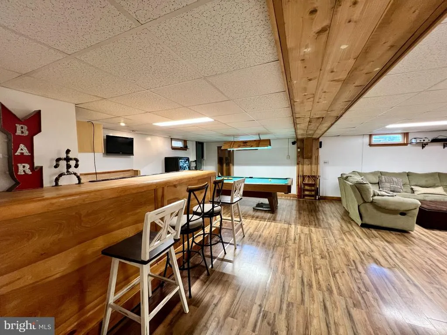
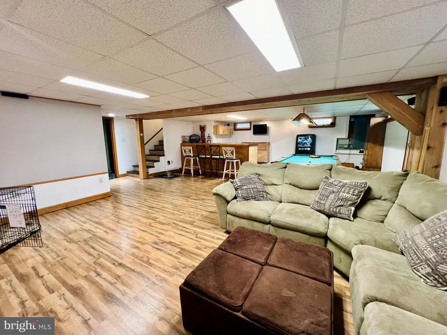
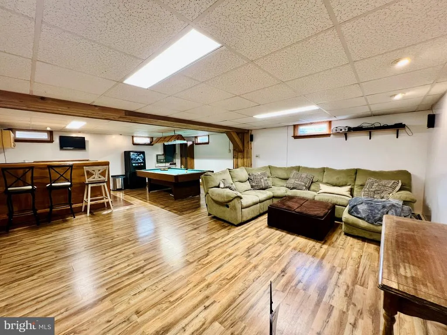
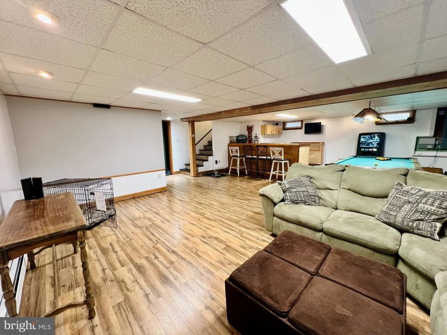
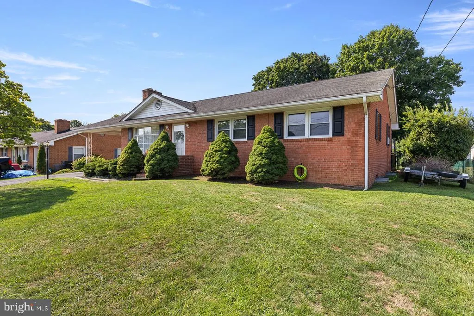
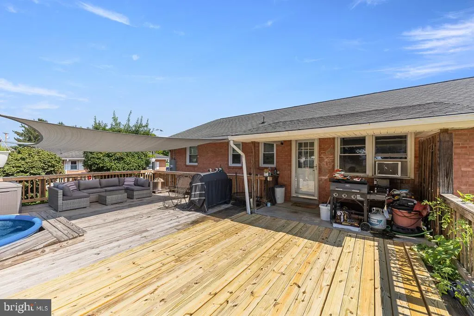
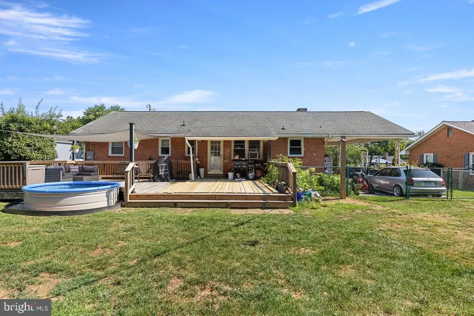
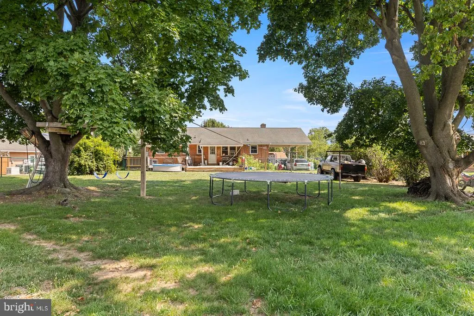
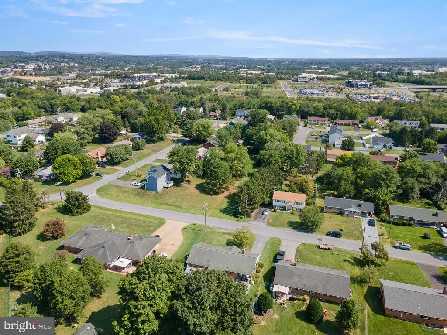
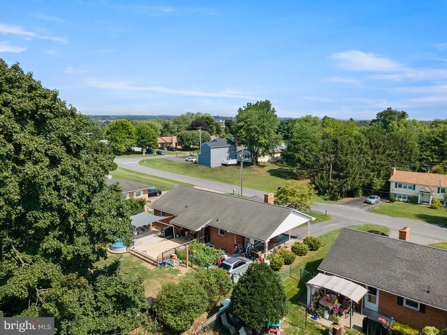
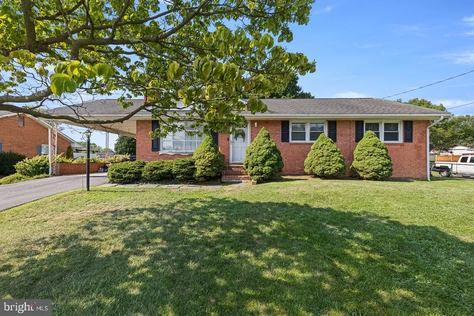
***Sellers offering $5k credit towards a mini-split -or- for closing cost assistance.*** This beautiful rancher sits on 0.38 acres with an expansive, level backyard that is fully fenced and shaded by gorgeous, mature trees. A large deck spans the back of the home and incorporates a charming stock-tank plunge pool with liner and filtration system, creating a fantastic space for relaxing and entertaining. Inside, the beautifully renovated kitchen is a standout, while the primary suite offers a walk-in closet and a stylishly remodeled en suite full bath with walk-in shower. The lower level adds even more living and entertaining space, with over half of the basement finished, a wet bar, and convenient walk-up access to the backyard. A carport and high-speed internet round out the home's practical features. Updated furnace, circuit breaker has a generator panel back up already wired just need a generator, heat lamp in the hallway bathroom, updated electrical and circuit breaker Electrical- $2,500, furnace $2,600
| Elementary School | Middle School | High School |
|---|---|---|
| Frederick Douglass Elementary School | Daniel Morgan Middle School | John Handley High School |
| Price History | |
|---|---|
| 8/14/2026 | Listed $450,000 |
| 8/19/2026 | 3$440,000 |
| 8/27/2026 | 4$425,000 |
General Features
| Living Area | 2030 |
|---|---|
| Sewer | Public Sewer |
| Heating | Baseboard - Hot Water,Other |
| Cooling | Ceiling Fan(s),Wall Unit,Whole House Fan |
| Utilities | Above Ground,Cable TV Available,Electric Available,Natural Gas Available,Phone Available,Sewer Available,Water Available |
| Possession | Coin w/Sell Sett |
| Roof | Architectural Shingle |
| Appliances | Built-In Microwave,Dishwasher,Disposal,Dryer,Oven/Range - Gas,Refrigerator,Stainless Steel Appliances,Washer,Water Heater |
| Zoning | MR |
| Patio/Porch Features | Deck(s),Porch(es) |
| Architectural Style | Ranch/Rambler,Raised Ranch/Rambler |
| Pool Features | Above Ground,Other |
| Security Features | Smoke Detector,Exterior Cameras |
| Construction Materials | Brick,Combination,Brick Front,Stick Built,Vinyl Siding |
| School District | WINCHESTER CITY PUBLIC SCHOOLS |
| Exclusions | tv backboard mount |
| Year Built | 1965 |
| View | Garden/Lawn,Street |
| Levels | 2 |
| Tax Year | 2026 |
| Ownership | Fee Simple |
| Cool Fuel | Electric |
| Section | 6 |
| Accessibility | None |
| County | WINCHESTER CITY |
| New Construction | No |
| Property Type | Residential |
| HOA | No |
| Subdivision Name | WEA-VILLA |
| Facing Direction | Northeast |
| Garage Y/N | No |
| Water Access Y/N | No |
| Other Structures | Above Grade,Below Grade |
| Transportation | Bus Stop less than 1 mile,Airport less than 10 miles |
| Total Rooms | 10 |
| Full Baths | 2 |
| Status | ACTIVE |
| Directions | From Crossover Blvd and S Pleasant Valley Rd,head south for 0.5 mi. Pleasant Valley Rd becomes Papermill Rd. Turn left onto Broadview St. Take slight right onto Superior Ave. Second home on right. Se |
| City | WINCHESTER |
| Disclosures | Lead Based Paint - Federal |
| Senior Community Y/N | No |
| Lot Size Units | Square Feet |
| Lot Size Square Feet | 16553.00 |
| Tax Assessed Value | 336700.0 |
| Tax Annual Amount | 2676.76 |
| Structure Type | Detached |
| Condo/Coop Association fee Y/N | No |
| Bathrooms Full Main Level | 2 |
| Bathrooms Count Main Level | 2.00 |
| Price Per Sq Ft Total AG | 325.67 |
| Acceptable Financing | Cash,Conventional,FHA,VA |
| Vacation Rental Y/N | No |
| Virtual Tour | https://listings.redfernmediallc.com/sites/eqlzkvvz/unbranded |
| Total SQFT | 2505 |
| Location Type | Suburban |
| Standard Status | Active |
| Year Built Source | Estimated |
| Tax Lot | 2 |
| Association Recreation Fee | No |
Interior Features
| Interior Amenities | Attic/House Fan,Bar,Bathroom - Tub Shower,Bathroom - Walk-In Shower,Ceiling Fan(s),Dining Area,Entry Level Bedroom,Flat,Floor Plan - Traditional,Formal/Separate Dining Room,Pantry,Primary Bath(s),Rec |
|---|---|
| Heating Fuel | Natural Gas,Wood |
| Basement | Connecting Stairway,Daylight,Full,Full,Interior Access,Outside Entrance,Partially Finished,Rear Entrance,Sump Pump,Walkout Stairs,Windows |
| Flooring | Ceramic Tile,Luxury Vinyl Plank,Tile/Brick |
| Total Fireplaces | 1 |
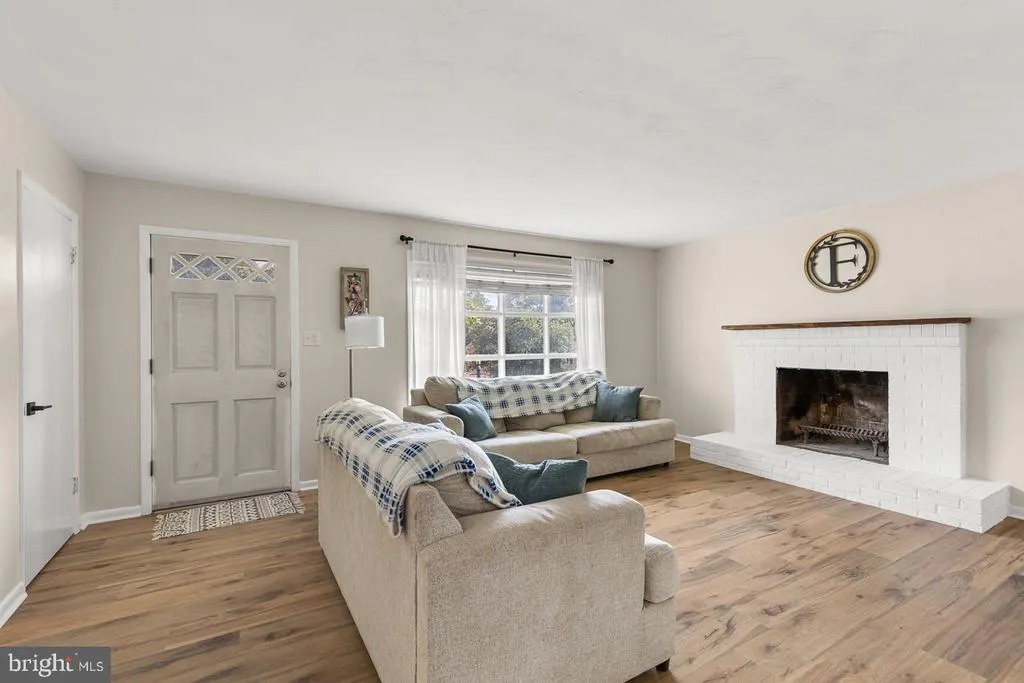
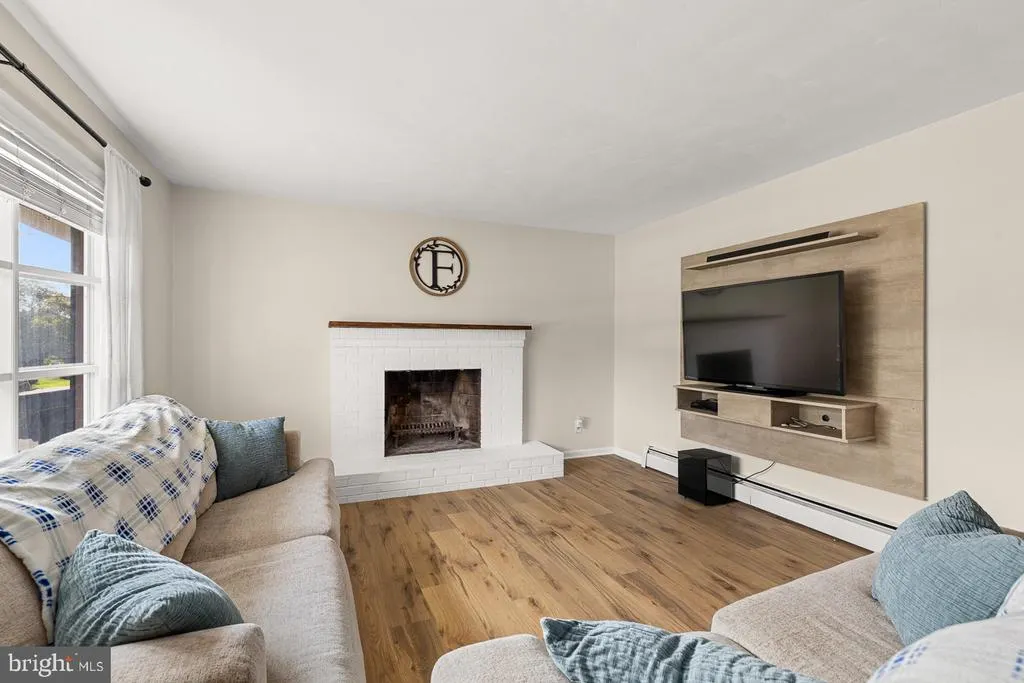
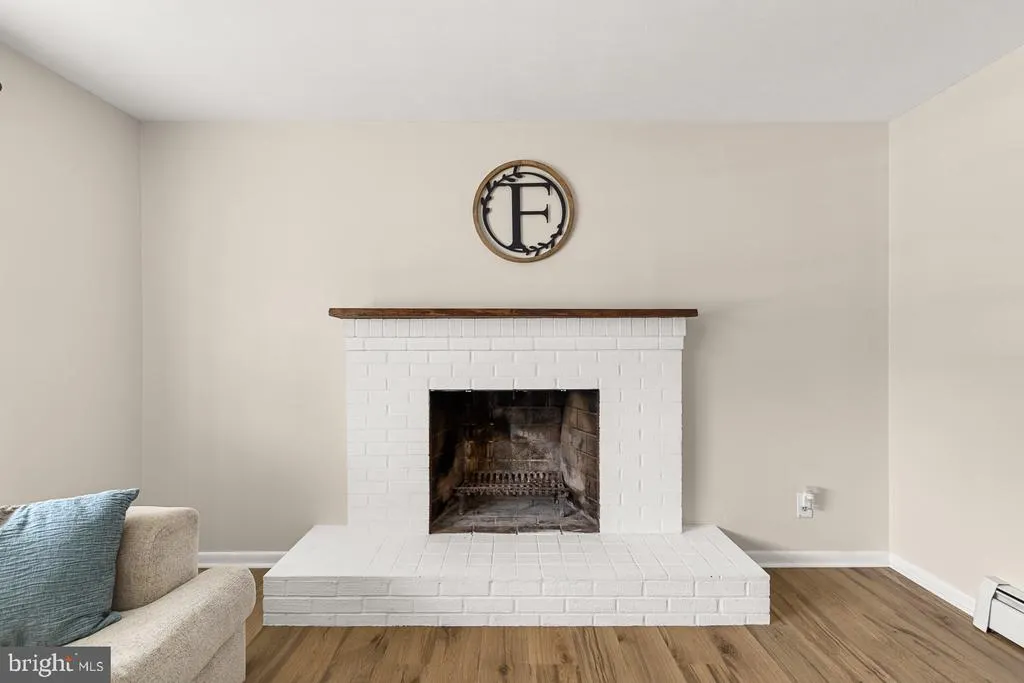
| Fireplace Features | Brick,Mantel(s),Wood |
| Hot Water | Natural Gas |
| Basement (Y/N) | Yes |
| Heating Y/N | Yes |
| Fireplace Y/N | Yes |
| Above Grade Finished Area | 1305 |
| Central Air Y/N | No |
| Total Bedrooms | 3 |
| Below Grade Finished Area | 725 |
| Room Type | Living Room,Dining Room,Primary Bedroom,Bedroom 2,Bedroom 3,Kitchen,Basement,Recreation Room,Primary Bathroom,Full Bath |
| Main Level Bedrooms | 3 |
| Below Grade Finished Area Unit Type | Square Feet |
| LivingAreaSource | Estimated |
| Laundry Type | Basement,Dryer In Unit,Washer In Unit |
| Below Grade Unfin Area Units | Square Feet |
| Below Grade Unfin SQFT | 475 |
| Below Grade Unfin SQFT Source | Estimated |
| Below Grade Finished Area Source | Estimated |
| Above Grade Unfin Area Units | Square Feet |
| Above Grade Finished Area Source | Estimated |
| Above Grade Finished Area Unit Type | Square Feet |
| Total Baths | 2 |
Exterior Features
| Exterior Amenities | Play Area,Play Equipment |
|---|---|
| Pool | Yes - Personal |
| Fencing | Chain Link,Fully,Rear |
| Parking Features | Paved Driveway |
| Lot Features | Front Yard,Landscaping,Level,Rear Yard,Road Frontage,SideYard(s) |
| Water Source | Public |
| Total Parking Spaces | 5 |
| Type of Parking | Attached Carport,Driveway,Off Street |
| Foundation Details | Active Radon Mitigation |
| Water View Y/N | No |
| Lot Size Acres | 0.38 |
| Road Surface Type | Paved |
| Lot Size Source | Estimated |
| Waterfront Y/N | No |
| Road Responsibility | City/County |
| Horse Y/N | No |
| Land Assessed Value | 60000.00 |
| Navigable Water Y/N | No |
| Water Oriented Y/N | No |
| # of Attached Carport Spaces | 1 |
Room Details
| Room | Dimensions | Level | Flooring | Details |
|---|---|---|---|---|
| Basement | Lower 1 | Basement - Unfinished,Flooring - Concrete,Lighting - Ceiling | ||
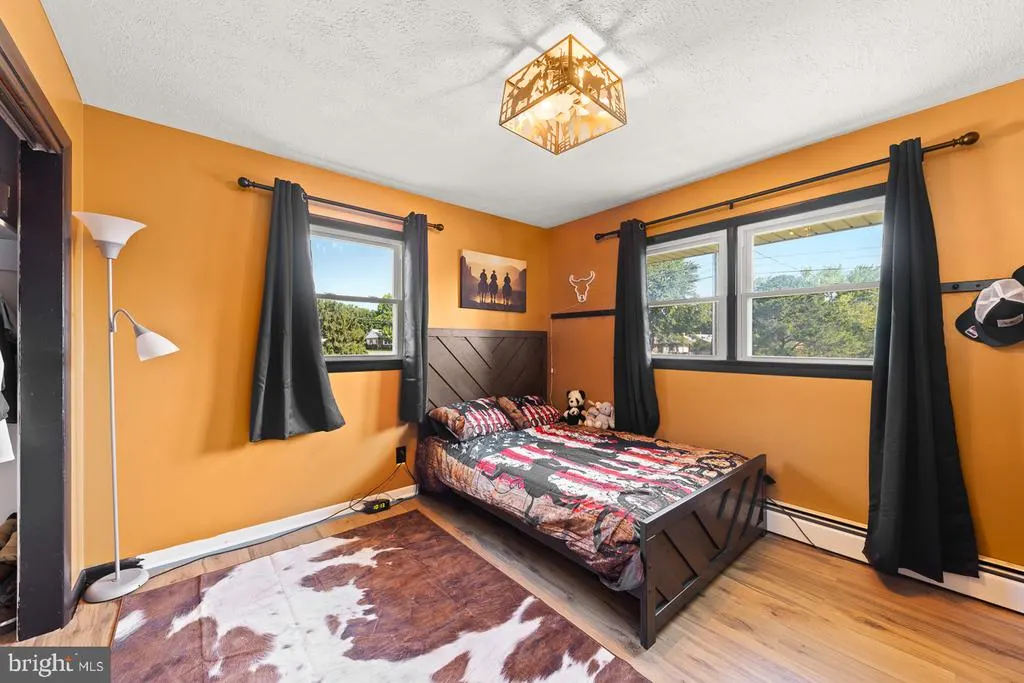
| Bedroom 2 | Main | Ceiling Fan(s),Flooring - Luxury Vinyl Tile | ||
| Bedroom 3 | Main | Lighting - Ceiling,Flooring - Tile/Brick | ||
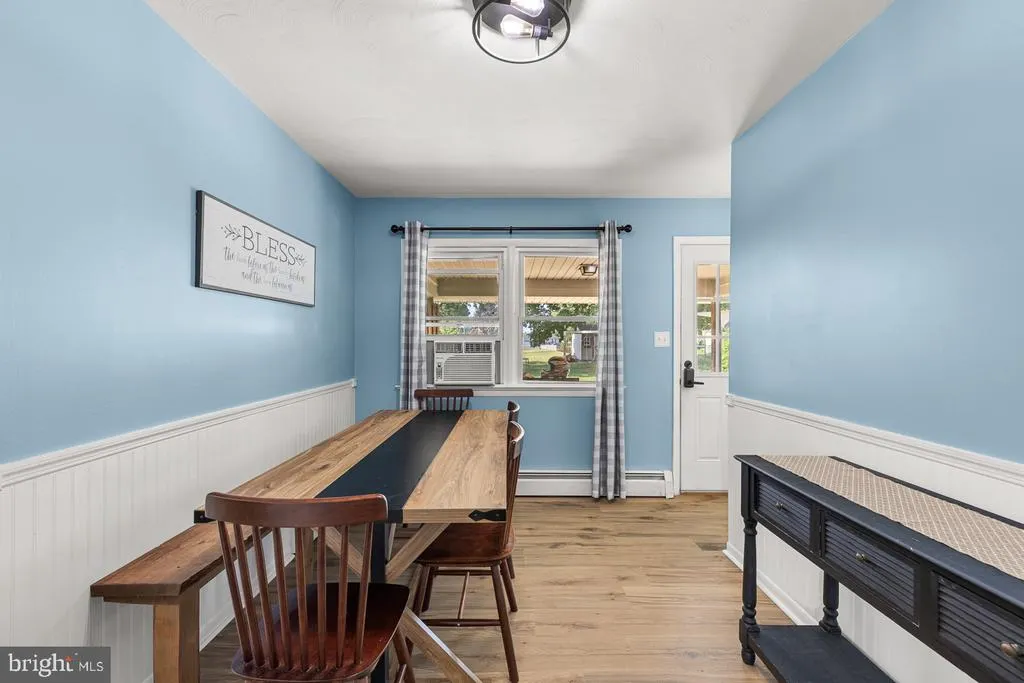
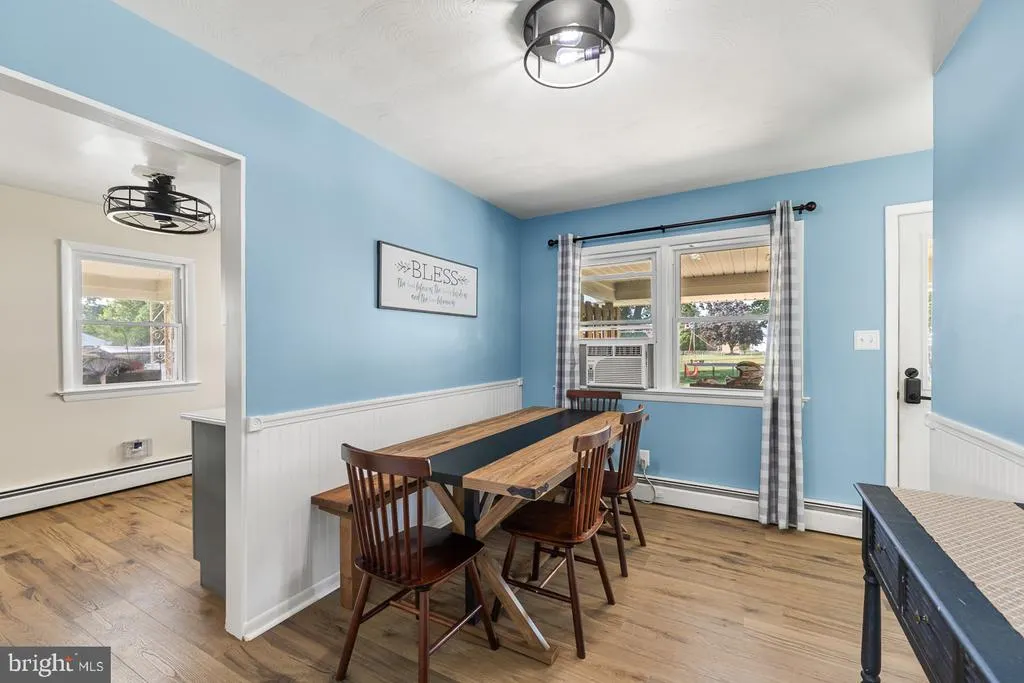
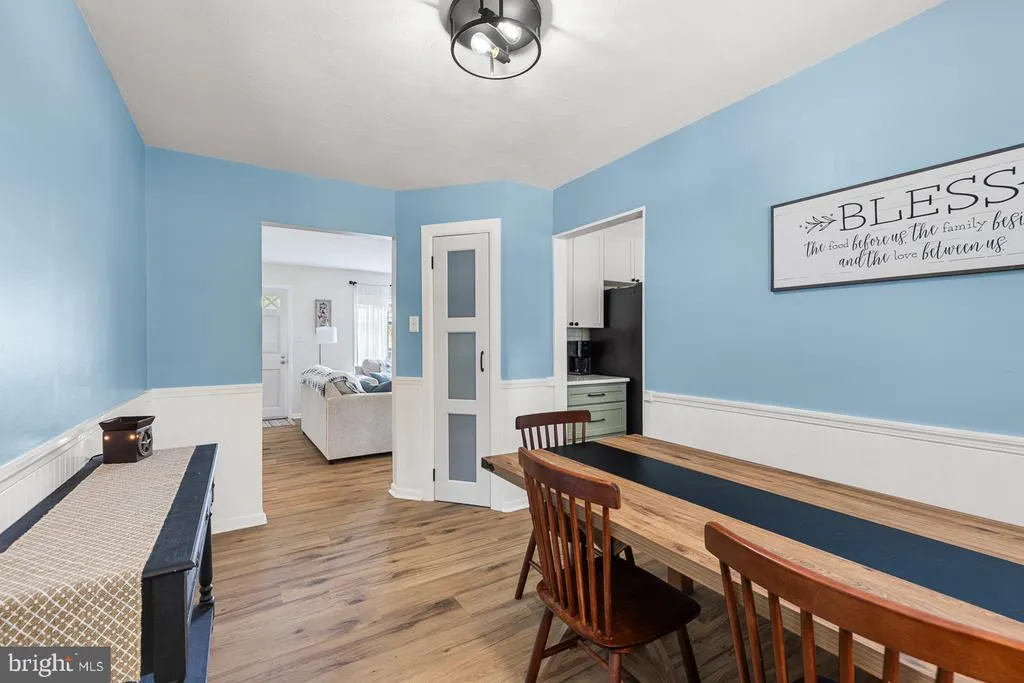
| Dining Room | Main | Flooring - Luxury Vinyl Plank,Lighting - Ceiling,Window Treatments | ||
| Full Bath | Main | Bathroom - Tub Shower,Flooring - Tile/Brick | ||
| Kitchen | Main | Countertop(s) - Quartz,Flooring - Luxury Vinyl Plank,Kitchen - Gas Cooking,Lighting - Ceiling,Pantry | ||
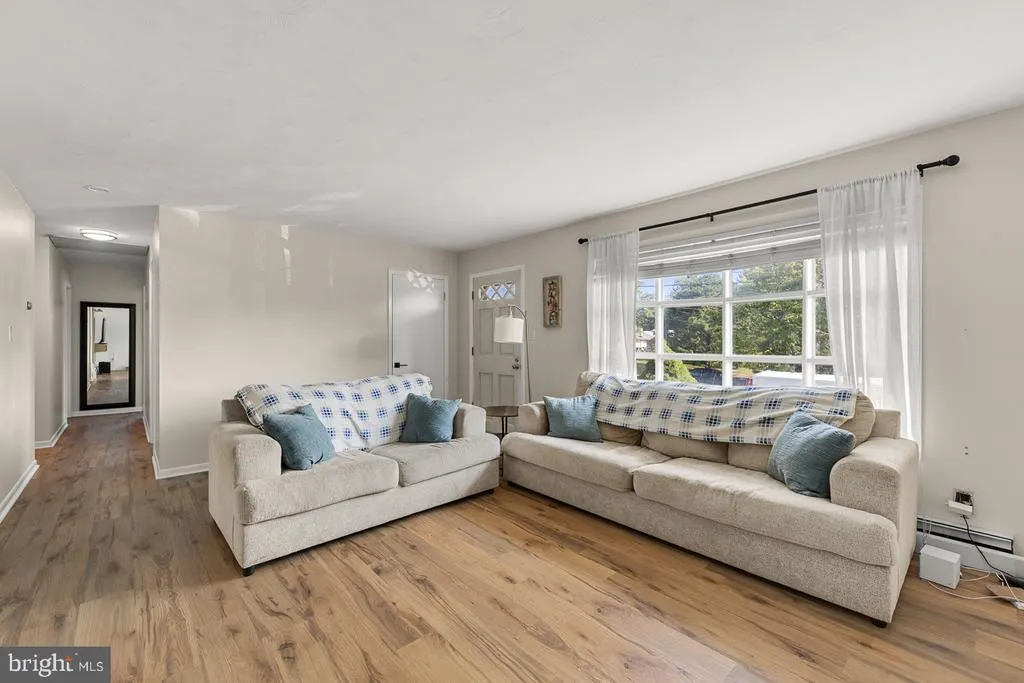
| Living Room | Main | Fireplace - Wood Burning,Flooring - Luxury Vinyl Plank,Window Treatments | ||
| Primary Bathroom | Main | Bathroom - Walk-In Shower,Flooring - Tile/Brick,Lighting - Ceiling | ||
| Primary Bedroom | Main | Attached Bathroom,Ceiling Fan(s),Flooring - Luxury Vinyl Plank,Walk-In Closet(s),Window Treatments | ||
| Recreation Room | Lower 1 | Basement - Finished,Countertop(s) - Solid Surface,Lighting - Recessed,Lighting - Ceiling,Walk-In Closet(s),Wet Bar |
Amenities
- Foreclosure
- Views
- Short Sale
- New Construction
- Adult 55+
- Lease To Own
- No HOA Fees
- Furnished
- Primary On Main
- Air Conditioning
- Seller Finance
- Green
- Fixer Upper
- Horse
- Golf
- Fireplace
- Deck
- Garage
- Basement
- Pool
Property vs Single Family Average in 22601
Price
Taxes
Year Built
Visits
 © BRIGHT, All Rights Reserved
