

Address
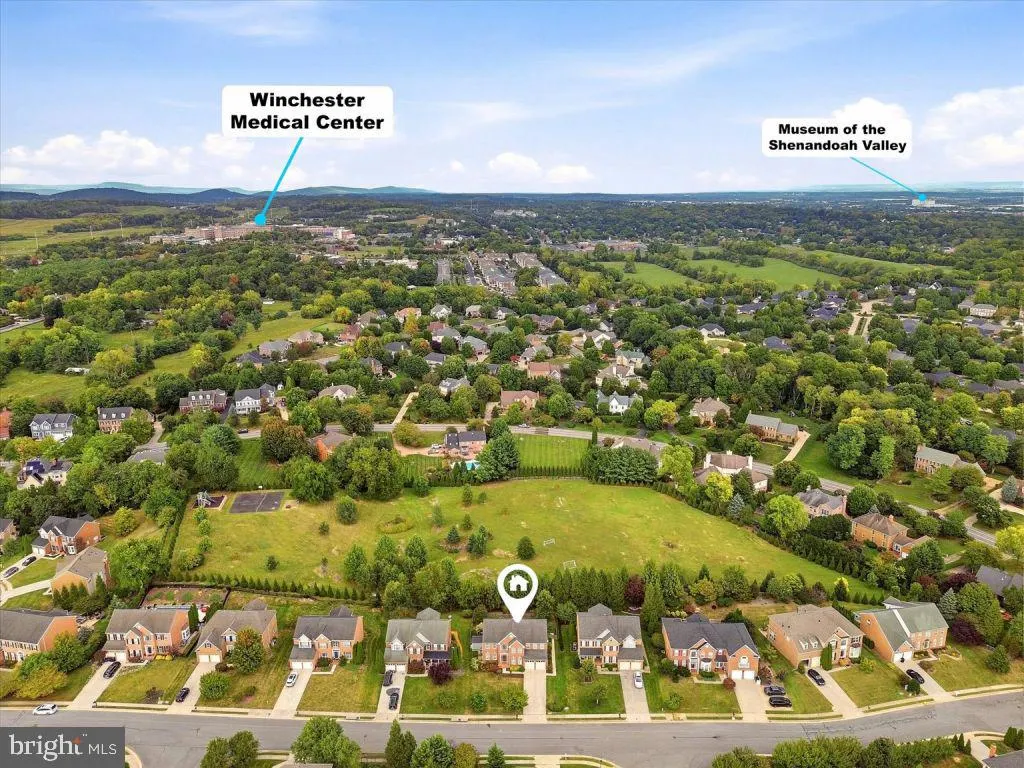
922 Armistead Street, Winchester, VA
Price
$ 839,000
Property Attributes
- MLS#VAWI2011672
- TypeSingle Family
- Listing Status ACTIVE
- CountyWINCHESTER CITY
- CityWinchester
- NeighborhoodMorlyn Hills
- Zip22601
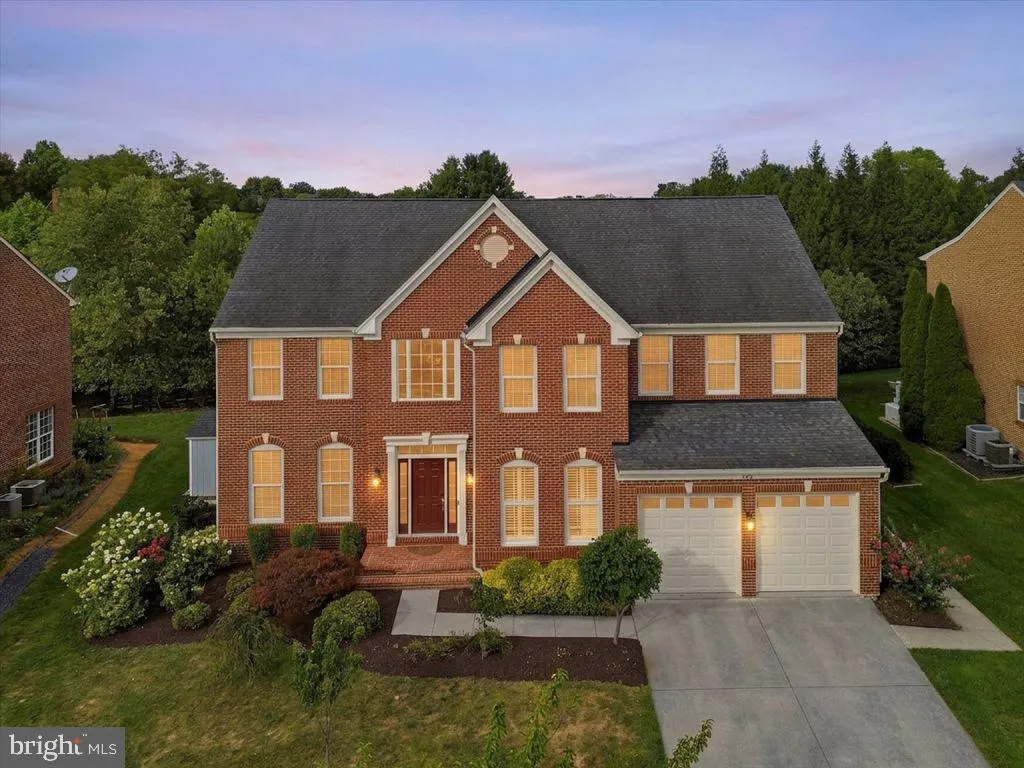
- StyleColonial
- Year Built2005
- Taxes$ 6580
- Price$ 839,000
- Bedrooms4
- Full Bathrooms4
- Half Bathrooms1
- Sqr Footage4697
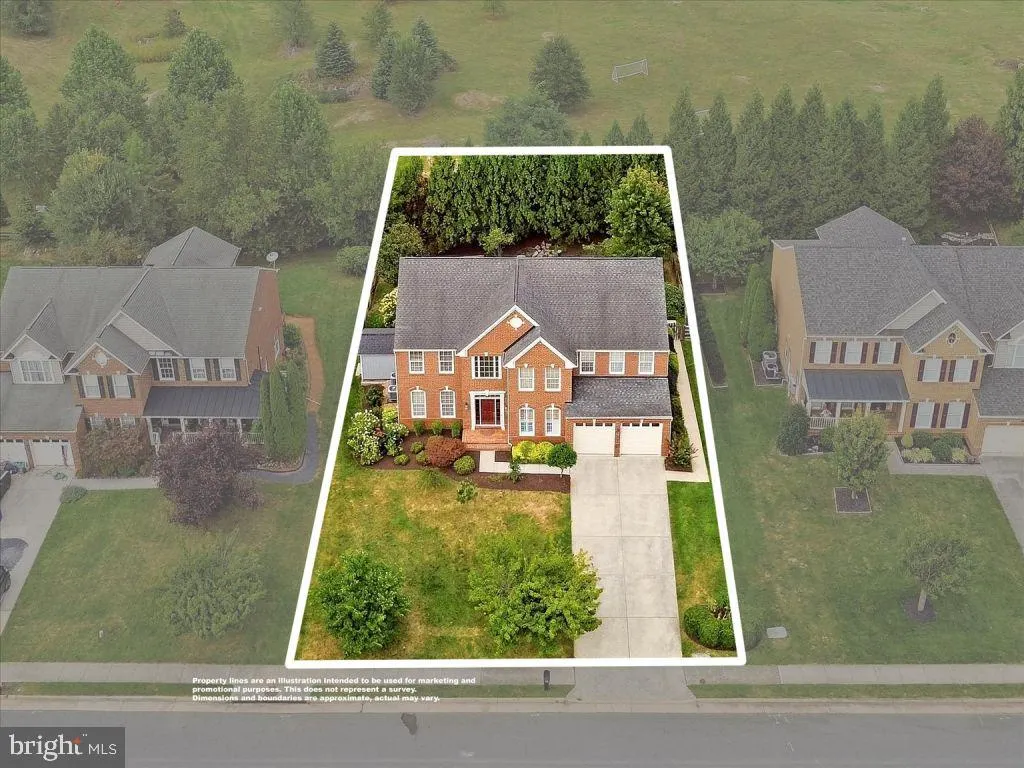
- Lot Size0.28 Acres
Data Source:
Bright MLS
Property Description
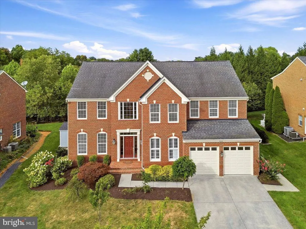
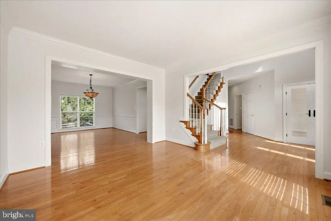
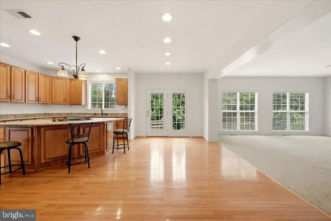
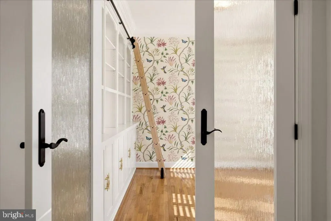
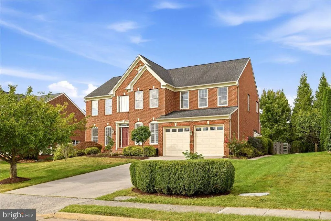
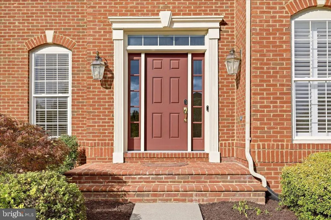
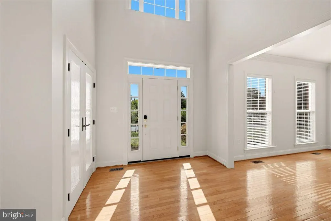
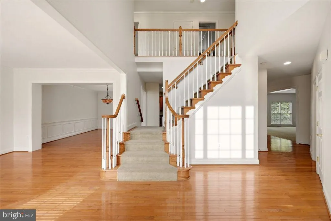
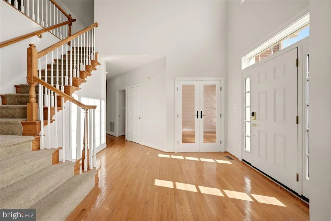
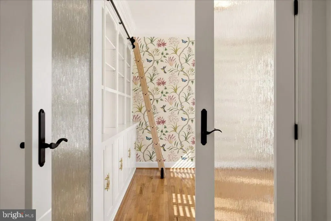
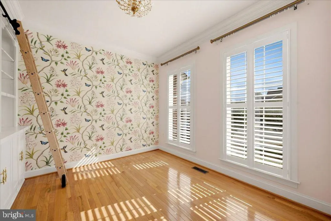
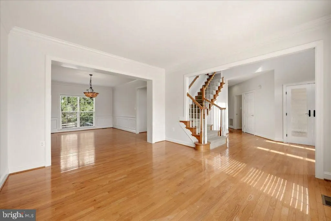
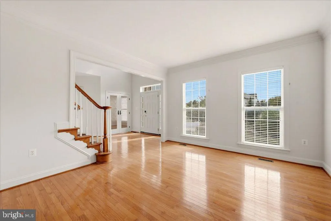
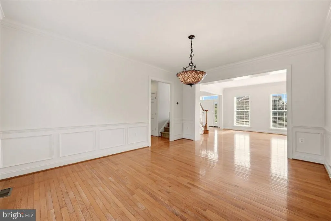
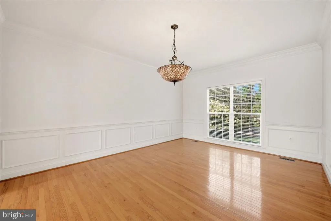
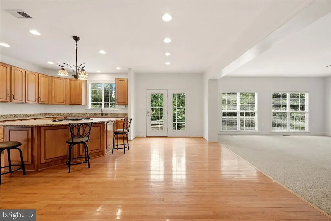
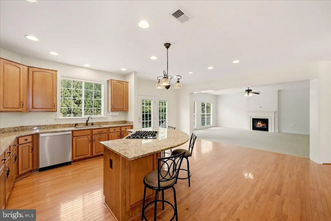
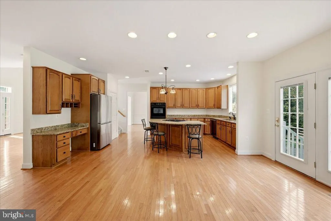
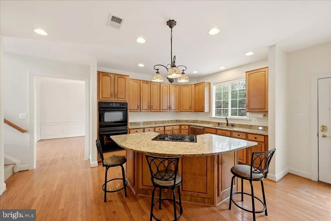
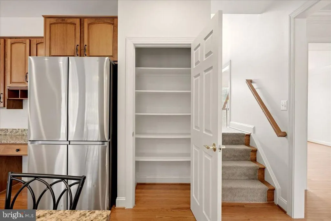
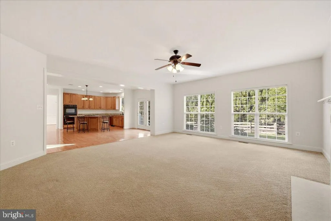
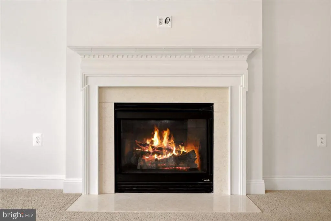
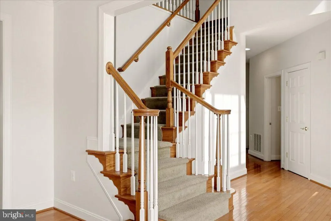
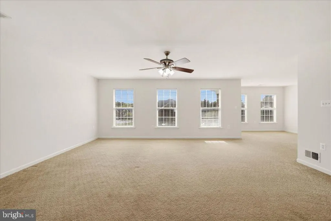
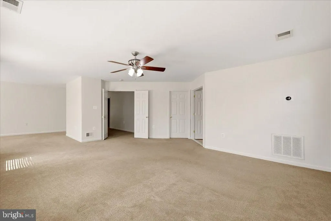
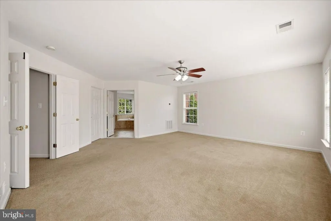
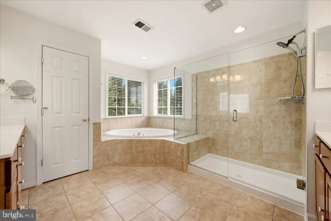
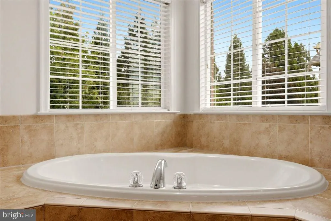
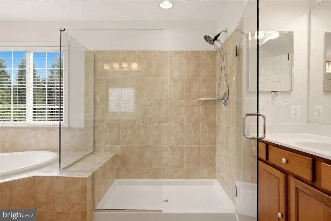
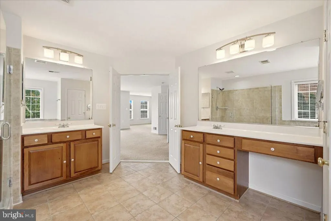
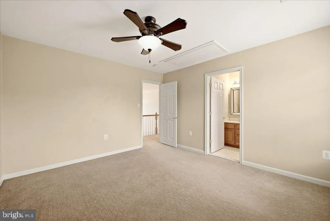
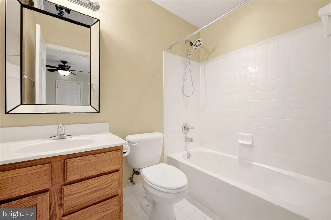
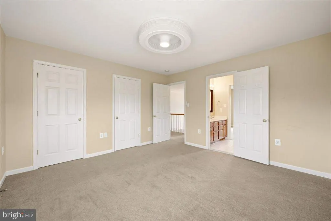
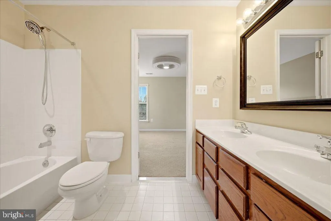
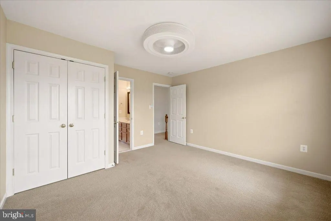
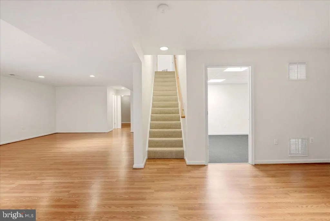
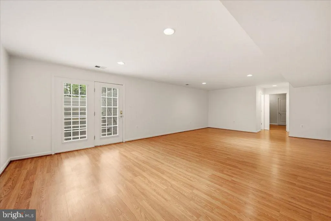
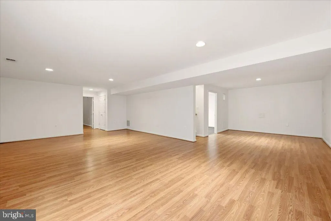
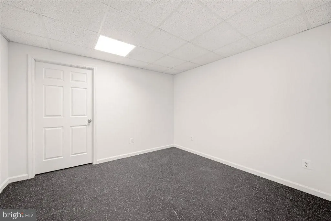
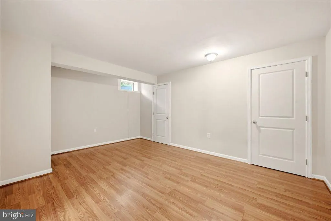
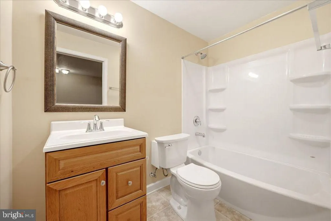
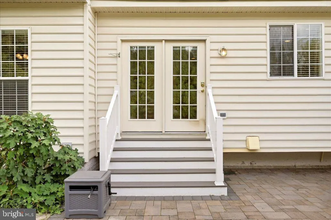
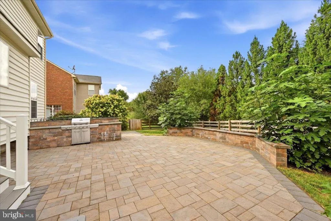
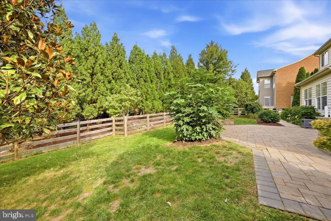
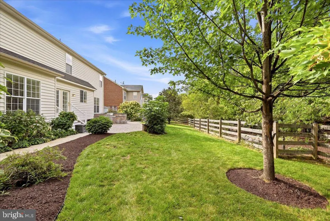
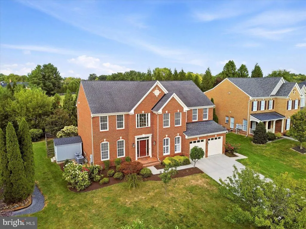
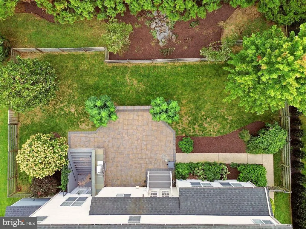
Welcome to 922 Armistead Street, a spacious brick Colonial in Winchester's established Morlyn Hills neighborhood offering approximately 4,697 finished square feet across three levels. The light-filled main level features hardwood floors, a private office with built-ins, formal living and dining rooms, and a generous kitchen with island and breakfast area opening to the family room with fireplace. Upstairs, the expansive primary suite includes a large walk-in closet and private bath, along with three additional bedrooms, two additional full baths, and convenient upper-level laundry. The finished lower level offers a large recreation room, exercise room, bonus room, full bath, and additional unfinished storage. Outside, enjoy a fenced backyard and spacious stone patio, plus an attached two-car garage. Improvements within the past five years include replacement of both Carrier HVAC systems, water heater, Pella front door and frame, garage doors and framing, and updated appliances, including Samsung refrigerator, Miele dishwasher, and LG washer and dryer, all conveying. No HOA. Convenient to downtown Winchester, Valley Health, Shenandoah University, and Routes 7, 11, 37, and I-81.
| Elementary School | Middle School | High School |
|---|---|---|
| John Kerr Elementary School | Daniel Morgan Middle School | John Handley High School |
| Price History | |
|---|---|
| 9/22/2026 | Listed $839,000 |
General Features
| Living Area | 4697 |
|---|---|
| Sewer | Public Sewer |
| Heating | Forced Air |
| Cooling | Ceiling Fan(s),Central A/C,Heat Pump(s),Programmable Thermostat |
| Possession | Settlement |
| Roof | Shingle |
| Appliances | Built-In Range,Cooktop,Cooktop - Down Draft,Dishwasher,Dryer - Front Loading,Oven - Double,Oven - Self Cleaning,Stainless Steel Appliances,Washer - Front Loading,Water Heater,Disposal,Refrigerator |
| Zoning | LR |
| Garage Spaces | 2.00 |
| Patio/Porch Features | Patio(s) |
| Architectural Style | Colonial |
| Security Features | Smoke Detector |
| Construction Materials | Brick,Vinyl Siding |
| School District | WINCHESTER CITY PUBLIC SCHOOLS |
| Year Built | 2005 |
| Electric | Circuit Breakers |
| Levels | 3 |
| Tax Year | 2026 |
| Ownership | Fee Simple |
| Cool Fuel | Electric |
| Accessibility | None |
| County | WINCHESTER CITY |
| New Construction | No |
| Property Type | Residential |
| HOA | No |
| Subdivision Name | MORLYN HILLS |
| Facing Direction | South |
| Garage Y/N | Yes |
| Water Access Y/N | No |
| Other Structures | Above Grade,Below Grade |
| Full Baths | 4 |
| Status | ACTIVE |
| Directions | From downtown Winchester,take Valley Ave to Jubal Early Dr. Turn right onto Meadow Branch Ave,then left onto Armistead St. Continue through the stop sign to 922 Armistead St.,on the right. |
| City | WINCHESTER |
| Disclosures | Prop Disclosure |
| Senior Community Y/N | No |
| Lot Size Units | Square Feet |
| Lot Size Square Feet | 12196.80 |
| Tax Assessed Value | 827700.0 |
| Tax Annual Amount | 6580.22 |
| Home Warranty Y/N | No |
| Property Condition | Excellent |
| Structure Type | Detached |
| Condo/Coop Association fee Y/N | No |
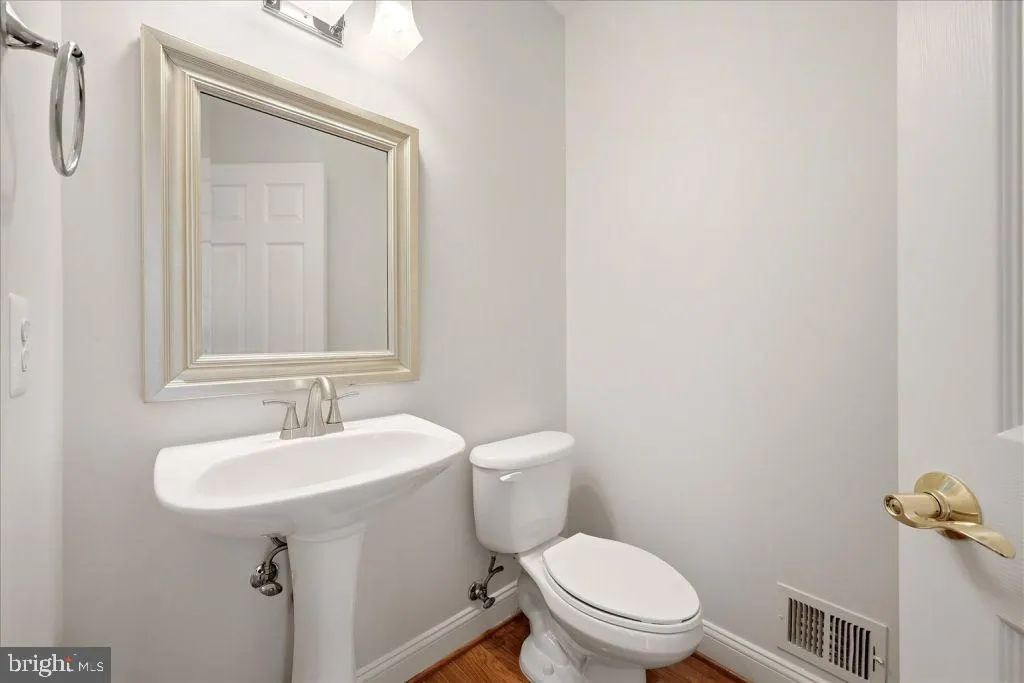
| Bathrooms Count Main Level | 1.00 |
| Price Per Sq Ft Total AG | 245.54 |
| Acceptable Financing | Assumption,Cash,Conventional,FHA,Negotiable,VA |
| Vacation Rental Y/N | No |
| Total SQFT | 4697 |
| Standard Status | Active |
| Year Built Source | Estimated |
Interior Features
| Interior Amenities | Breakfast Area,Carpet,Ceiling Fan(s),Crown Moldings,Dining Area,Family Room Off Kitchen,Formal/Separate Dining Room,Kitchen - Eat-In,Kitchen - Island,Kitchen - Table Space,Primary Bath(s),Recessed Li |
|---|---|
| Heating Fuel | Natural Gas |
| Basement | Full,Heated,Improved,Interior Access,Outside Entrance,Partially Finished,Walkout Stairs,Sump Pump |
| Flooring | Carpet,Ceramic Tile,Hardwood |
| Total Fireplaces | 1 |
| Fireplace Features | Fireplace - Glass Doors,Gas/Propane |
| Hot Water | Electric |
| Basement (Y/N) | Yes |
| Heating Y/N | Yes |
| Fireplace Y/N | Yes |
| Above Grade Finished Area | 3417 |
| Half Baths | 1 |
| Central Air Y/N | Yes |
| Total Bedrooms | 4 |
| Below Grade Finished Area | 1280 |
| Below Grade Finished Area Unit Type | Square Feet |
| LivingAreaSource | Estimated |
| Laundry Type | Upper Floor |
| Below Grade Finished Area Source | Estimated |
| Bedrooms Count All Upper Levels | 4 |
| Bedrooms Count Upper Level 1 | 4 |
| Bathrooms Half Main Level | 1 |
| Bathrooms Full Upper Level 1 | 3 |
| Bathrooms Full Lower Level 1 | 1 |
| Bathrooms Full All Upper Levels | 3 |
| Bathrooms Full All Lower Levels | 1 |
| Bathrooms Count Upper Level 1 | 3.00 |
| Bathrooms Count Lower Level 1 | 1.00 |
| Bathrooms Count All Upper Levels | 3 |
| Bathrooms Count All Lower Levels | 1 |
| Above Grade Finished Area Source | Estimated |
| Above Grade Finished Area Unit Type | Square Feet |
| Total Baths | 5 |
Exterior Features
| Exterior Amenities | BBQ Grill,Exterior Lighting,Stone Retaining Walls |
|---|---|
| Pool | No Pool |
| Fencing | Partially |
| Parking Features | Paved Driveway |
| Lot Features | Front Yard,Landscaping,Rear Yard |
| Water Source | Public |
| Inclusions | Refrigerator,dishwasher,range/oven,washer,dryer,window treatments,library ladder,shed,Nest doorbell and thermostats,garage door opener. |
| Total Parking Spaces | 4 |
| Garage Features | Garage - Front Entry,Garage Door Opener,Inside Access |
| Type of Parking | Attached Garage,Driveway,On Street |
| Foundation Details | Active Radon Mitigation |
| Water View Y/N | No |
| Lot Size Acres | 0.28 |
| Lot Size Source | Estimated |
| Waterfront Y/N | No |
| Land Assessed Value | 95000.00 |
| Navigable Water Y/N | No |
| Water Oriented Y/N | No |
| # of Attached Garage Spaces | 2 |
Amenities
- Foreclosure
- Views
- Short Sale
- New Construction
- Adult 55+
- Lease To Own
- No HOA Fees
- Furnished
- Primary On Main
- Air Conditioning
- Seller Finance
- Green
- Fixer Upper
- Horse
- Golf
- Fireplace
- Deck
- Garage
- Basement
- Pool
Property vs Single Family Average in 22601
Price
Taxes
Year Built
 © BRIGHT, All Rights Reserved
