
Views - Primary on Main




Address
91 Midland Court, Martinsburg, WV
Price
$ 599,900
Property Attributes
- MLS#WVBE2054674
- TypeSingle Family
- Listing Status ACTIVE
- CountyBERKELEY
- CityMartinsburg
- NeighborhoodThe Reserve At Tuscarora
- Zip25403
- StyleCraftsman,Ranch/Rambler
- Year Built2024
- Taxes$ 3614
- Price$ 599,900
- Bedrooms3
- Full Bathrooms2
- Half Bathrooms0
- Sqr Footage1866
- Lot Size0.91 Acres
Data Source:
Bright MLS
Property Description
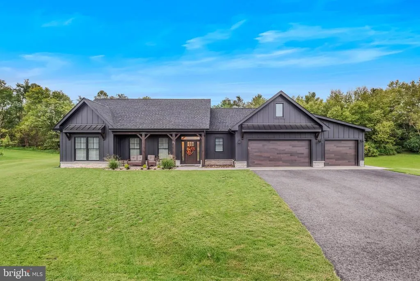
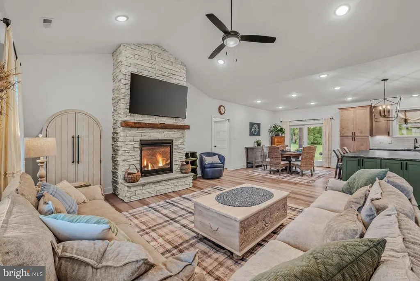
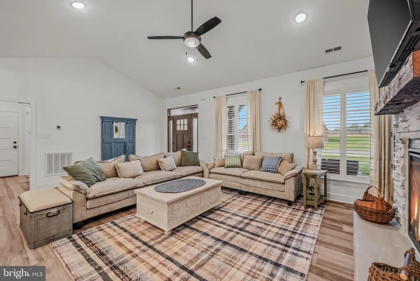
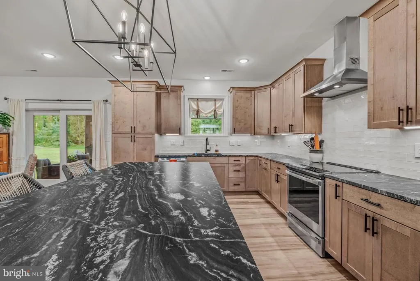
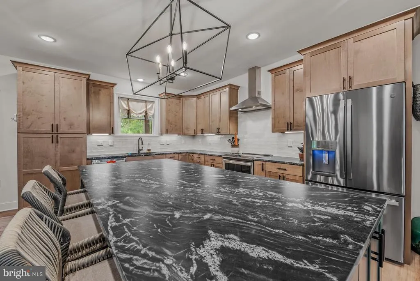
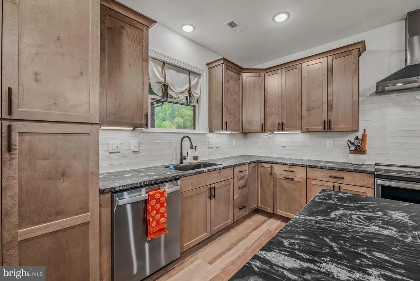
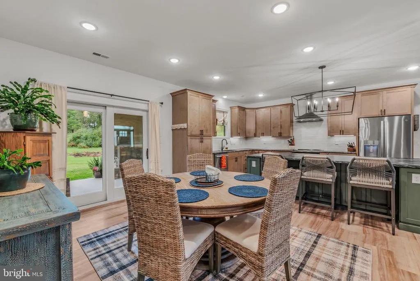
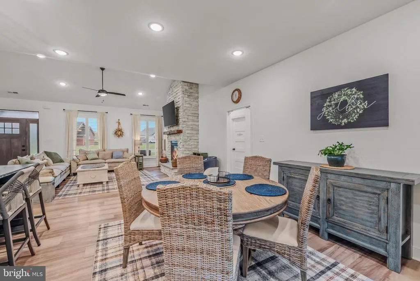
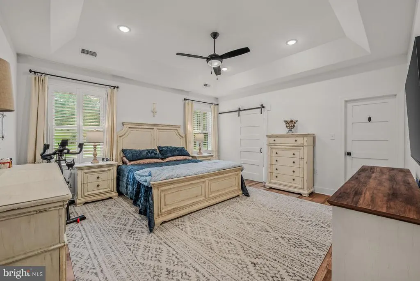
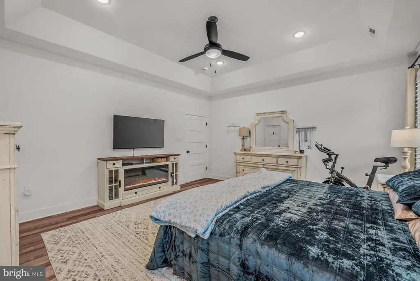
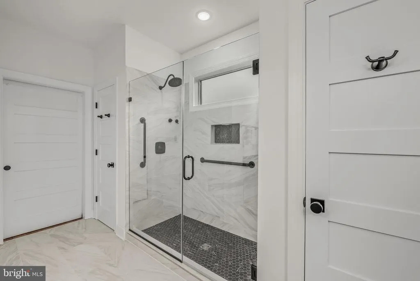
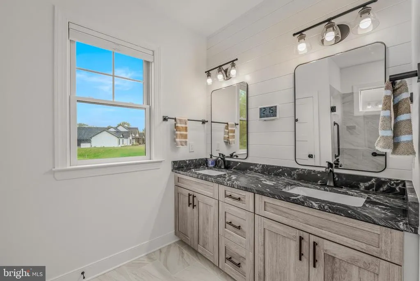
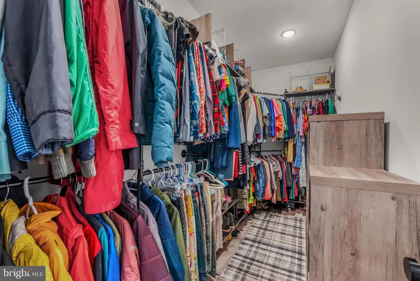
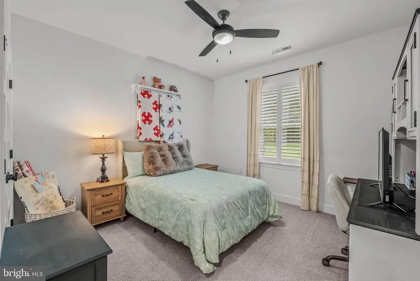
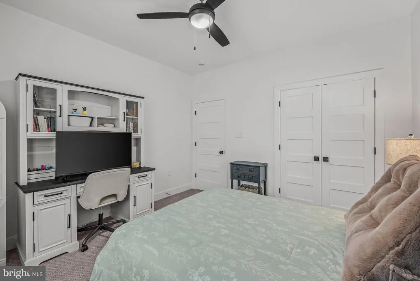
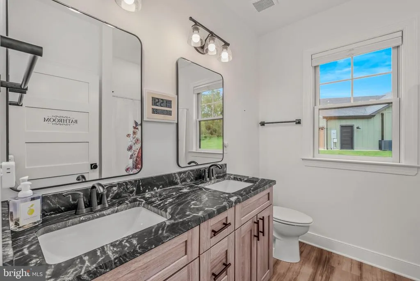
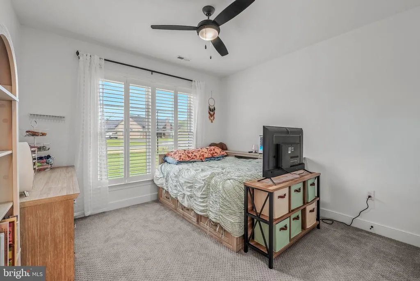
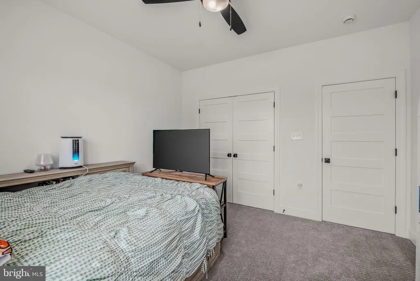
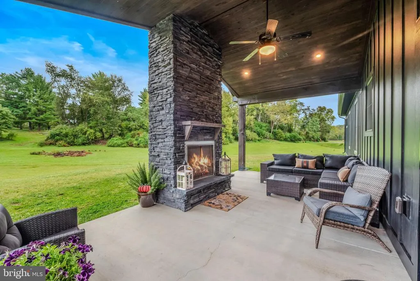
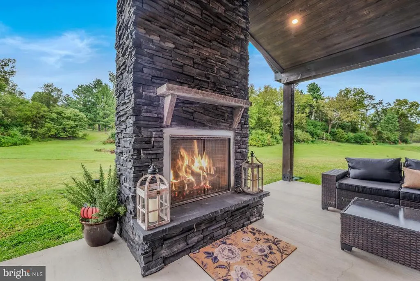
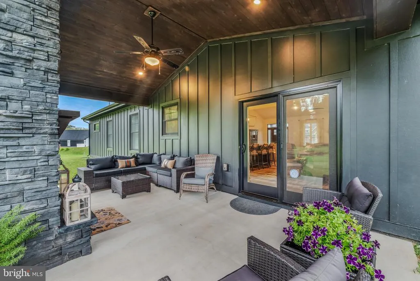
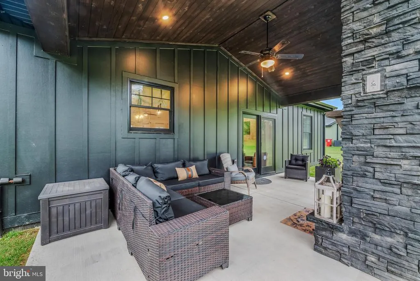
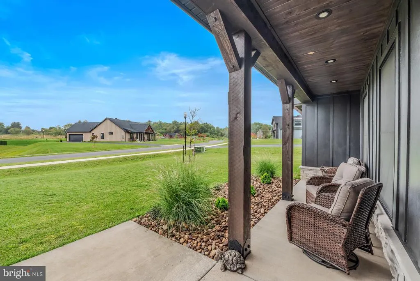
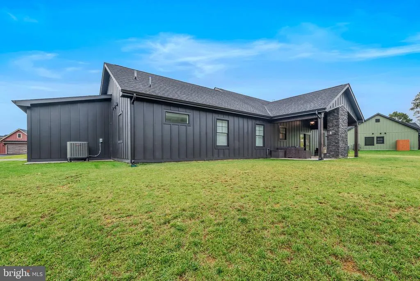
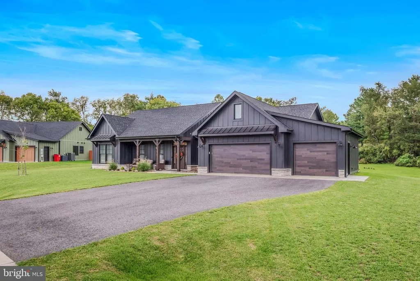
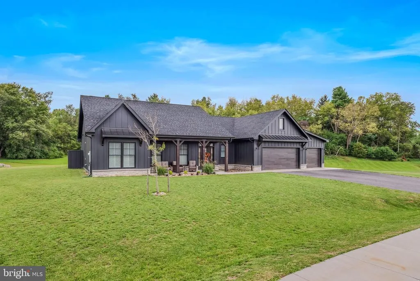
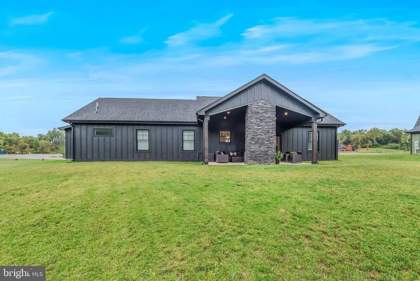
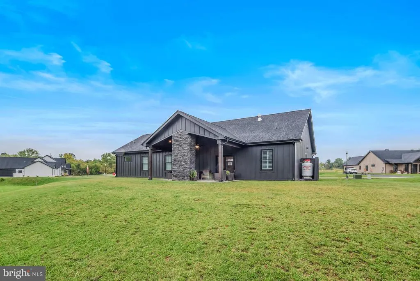
Welcome to The Reserve at Tuscarora, a luxury, low-maintenance ranch community showcasing the exceptional craftsmanship of Panhandle Homes of Berkeley County. Part of the Panhandle Homes Signature Series, this absolutely stunning, one-owner home offers elevated design, upscale finishes, and meticulous attention to detail throughout. A change in the current owners family dynamics has created a rare opportunity for the next owner to enjoy this fantastic home. Situated on an absolutely beautiful 0.91-acre wooded lot, the property offers a wonderful combination of luxury, privacy, and outdoor living. The wooded setting creates a peaceful and private backdrop while enjoying the expansive 22 x 12 covered rear patio, complete with its own gas fireplace featuring floor-to-ceiling stone and a raised hearth. Whether entertaining guests, enjoying your morning coffee, or relaxing by the fire in the evening, this outdoor living space feels like your own private retreat. The exterior makes an immediate impression with LP SmartSide vertical siding backed by a 50-year limited warranty, Ply Gem MIRA Series windows, and wood-plank-style insulated garage doors with WiFi-enabled LiftMaster openers and integrated cameras. A spacious 3-car garage provides exceptional parking, storage, and flexibility. Inside, the thoughtfully designed open floor plan blends sophisticated style with comfortable everyday living. The current owner has further enhanced the home with beautiful Southern-style interior shutters throughout the entire house, a substantial upgrade that adds character, privacy, and a custom finishing touch to nearly every room. The kitchen is a true centerpiece, anchored by an impressive 9-foot island with additional storage and complemented by soft-close full-overlay cabinetry, GE Profile appliances, a Zellige tile backsplash, and striking black leathered granite countertops with white veining. Two gas fireplaces add warmth and character. The main living area features a dramatic floor-to-ceiling stone fireplace with raised hearth, while the second fireplace transforms the covered rear patio into an incredible outdoor living area that can be enjoyed throughout much of the year. The private Owners Suite continues the homes upscale feel with luxury vinyl plank flooring, a custom-designed primary closet, and a beautifully appointed bath featuring a ceramic tile shower with a custom 12 x 20 built-in niche and heated bathroom flooring. Additional quality features include an upgraded Trane 16 SEER heat pump backed by a 10-year manufacturers warranty. This is a rare opportunity to own a one-owner Signature Series home where much of the workand many of the expensive upgradeshave already been completed. With its private 0.91-acre wooded setting, 3-car garage, custom shutters, upgraded primary closet, two stone fireplaces, spectacular covered outdoor living space, and impressive designer finishes, this home delivers the perfect combination of craftsmanship, comfort, privacy, and luxury at The Reserve at Tuscarora.
| Price History | |
|---|---|
| 9/22/2026 | Listed $599,900 |
General Features
| Living Area | 1866 |
|---|---|
| Sewer | Public Sewer |
| Heating | Heat Pump(s) |
| Cooling | Central A/C |
| Utilities | Water Available,Sewer Available,Phone Available,Electric Available |
| Possession | Settlement |
| Roof | Architectural Shingle |
| Appliances | Built-In Microwave,Dishwasher,Disposal,Dryer,Exhaust Fan,Oven/Range - Electric,Refrigerator,Stainless Steel Appliances,Washer,Water Heater |
| Zoning | RES1 |
| HOA Fee | 450.00 |
| Garage Spaces | 3.00 |
| Patio/Porch Features | Patio(s),Roof |
| Architectural Style | Craftsman,Ranch/Rambler |
| Construction Materials | HardiPlank Type |
| School District | BERKELEY COUNTY SCHOOLS |
| Year Built | 2024 |
| Electric | 200+ Amp Service |
| View | Mountain,Panoramic |
| Levels | 1 |
| Tax Year | 2026 |
| Ownership | Fee Simple |
| Cool Fuel | Electric |
| Accessibility | 36 + wide Halls |
| Assoc Fee Paid Per | Annually |
| County | BERKELEY |
| New Construction | No |
| Property Type | Residential |
| HOA | Yes |
| Subdivision Name | THE RESERVE AT TUSCARORA |
| Garage Y/N | Yes |
| Water Access Y/N | No |
| Other Structures | Above Grade |
| Full Baths | 2 |
| Status | ACTIVE |
| Directions | Take Exit 13 off I-81 and then take left at light and turn right into Reserves and Midland Court is on left and house is on left with sign in yard |
| City | MARTINSBURG |
| Association Name | THE RESERVE AT TUSCARORA |
| Senior Community Y/N | No |
| Lot Size Units | Square Feet |
| Lot Size Square Feet | 39639.60 |
| Tax Assessed Value | 90000.0 |
| Tax Annual Amount | 3614.0 |
| Home Warranty Y/N | No |
| Property Condition | Excellent |
| Structure Type | Detached |
| Condo/Coop Association fee Y/N | No |
| Bathrooms Full Main Level | 2 |
| Bathrooms Count Main Level | 2.00 |
| Price Per Sq Ft Total AG | 321.49 |
| Acceptable Financing | Cash,Bank Portfolio,Conventional,VA |
| Historic Y/N | No |
| Lease Considered Y/N | No |
| Vacation Rental Y/N | No |
| Virtual Tour | https://allthethingsrealestatemedia.hd.pics/91-Midland-Ct/idx |
| Total SQFT | 1866 |
| Builder Name | Panhandle Builder |
| Standard Status | Active |
| Year Built Source | Estimated |
| Tax Lot | 35 |
| Association Recreation Fee | No |
Interior Features
| Interior Amenities | Bathroom - Stall Shower,Ceiling Fan(s),Combination Kitchen/Dining,Combination Kitchen/Living,Combination Dining/Living,Chair Railings,Entry Level Bedroom,Floor Plan - Open,Kitchen - Gourmet,Kitchen - |
|---|---|
| Heating Fuel | Electric |
| Flooring | Luxury Vinyl Plank |
| Total Fireplaces | 2 |
| Fireplace Features | Gas/Propane |
| Hot Water | Electric |
| Basement (Y/N) | No |
| Heating Y/N | Yes |
| Fireplace Y/N | Yes |
| Above Grade Finished Area | 1866 |
| Central Air Y/N | Yes |
| Total Bedrooms | 3 |
| Main Level Bedrooms | 3 |
| LivingAreaSource | Estimated |
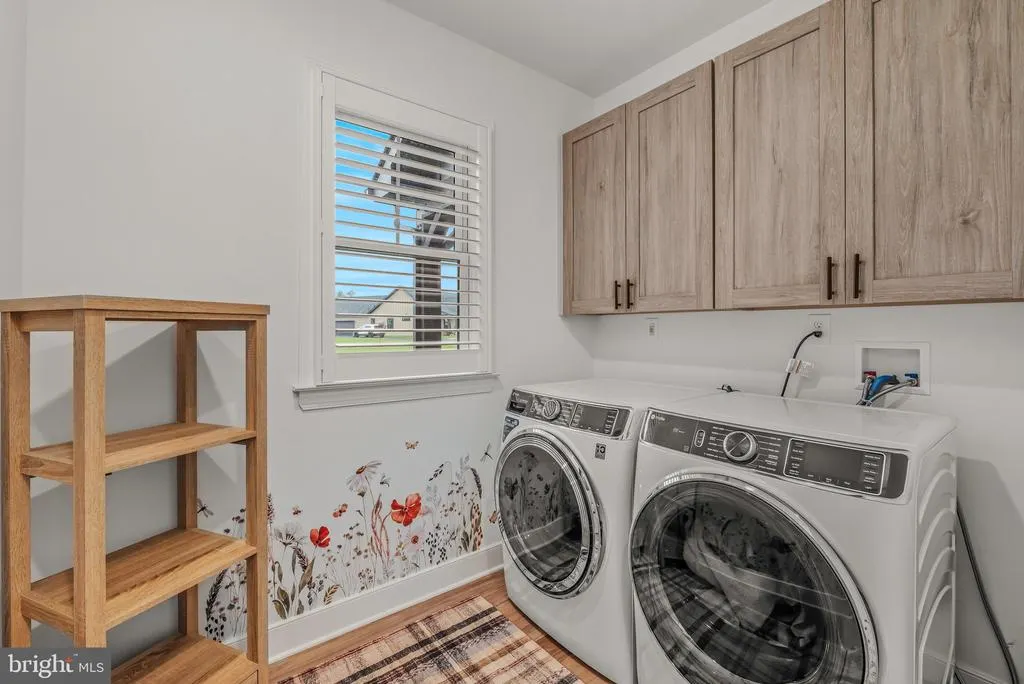
| Laundry Type | Main Floor,Dryer In Unit,Washer In Unit |
| Above Grade Finished Area Source | Estimated |
| Above Grade Finished Area Unit Type | Square Feet |
| Total Baths | 2 |
Exterior Features
| Pool | No Pool |
|---|---|
| Parking Features | Asphalt Driveway |
| Water Source | Public |
| Total Parking Spaces | 3 |
| Garage Features | Garage Door Opener,Garage - Front Entry |
| Type of Parking | Attached Garage |
| Foundation Details | Slab |
| Spa | No |
| Water View Y/N | No |
| Lot Size Acres | 0.91 |
| Lot Size Source | Estimated |
| Waterfront Y/N | No |
| Builder Model | Parker III |
| Horse Y/N | No |
| Navigable Water Y/N | No |
| Water Oriented Y/N | No |
| # of Attached Garage Spaces | 3 |
Amenities
- Foreclosure
- Views
- Short Sale
- New Construction
- Adult 55+
- Lease To Own
- No HOA Fees
- Furnished
- Primary On Main
- Air Conditioning
- Seller Finance
- Green
- Fixer Upper
- Horse
- Golf
- Fireplace
- Deck
- Garage
- Basement
- Pool
Property vs Single Family Average in 25403
Price
Taxes
Year Built
 © BRIGHT, All Rights Reserved
