
Views - Eco Friendly

























Address
50 Rockaway Drive, Harpers Ferry, WV
Price
$ 749,900
Property Attributes
- MLS#WVJF2026534
- TypeSingle Family
- Listing Status ACTIVE
- CountyJEFFERSON
- CityHarpers Ferry
- NeighborhoodCarriage Park
- Zip25425
- StyleColonial
- Year Built2002
- Taxes$ 4184
- Price$ 749,900
- Bedrooms5
- Full Bathrooms3
- Half Bathrooms1
- Sqr Footage4811
- Lot Size1.19 Acres
Data Source:
Bright MLS
Property Description
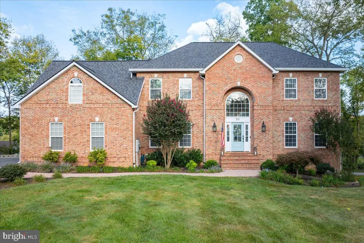
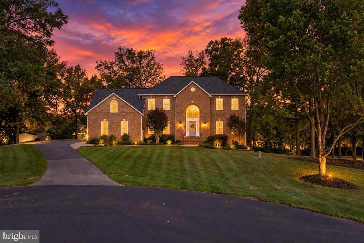
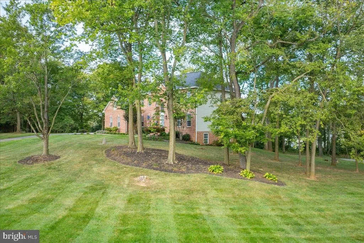
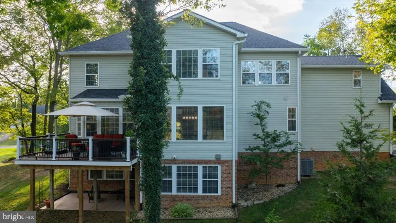
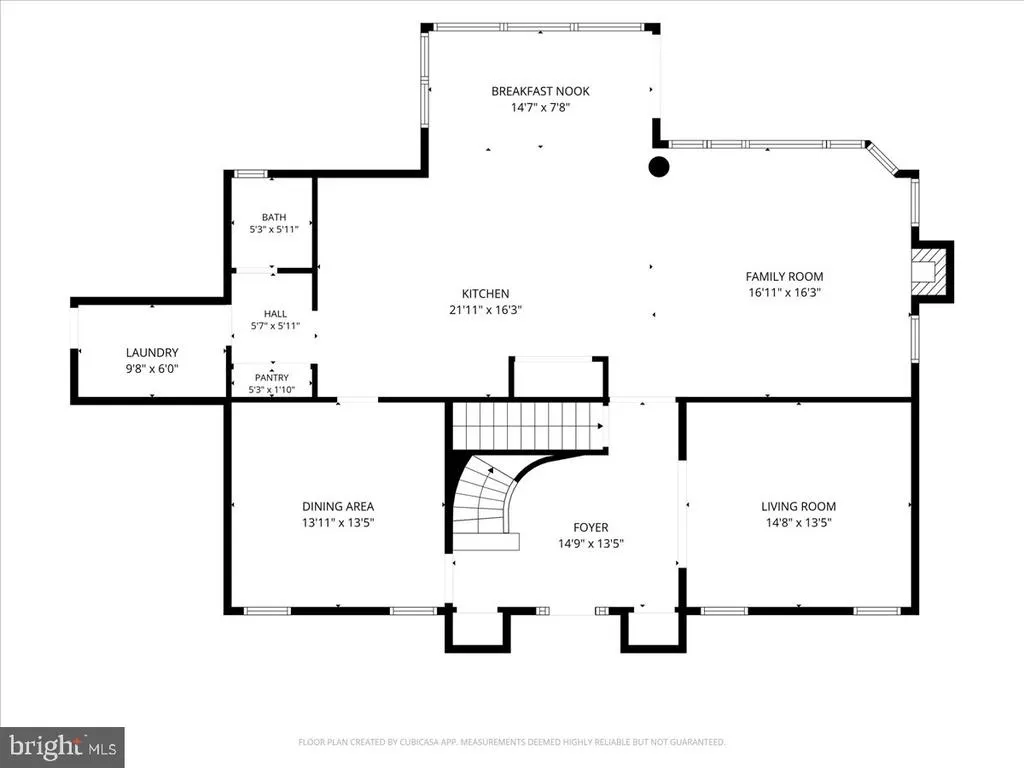
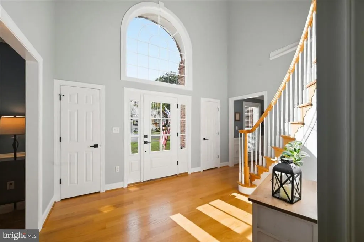
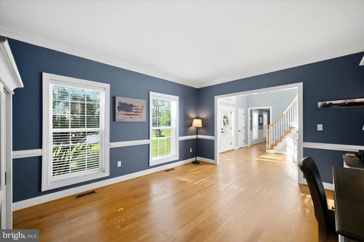
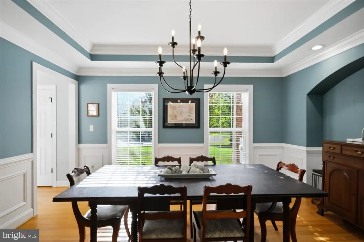
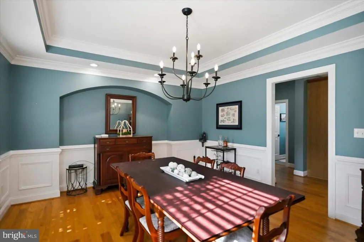
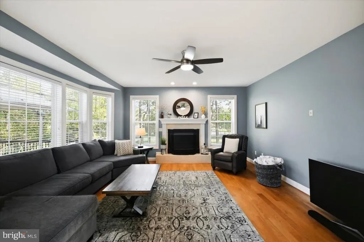
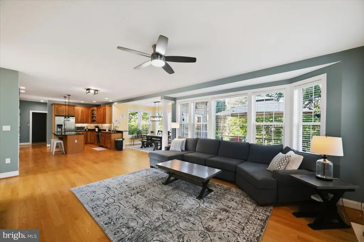
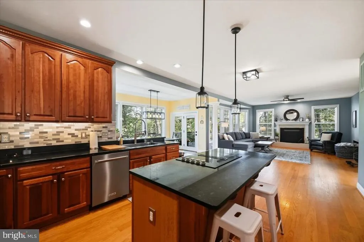
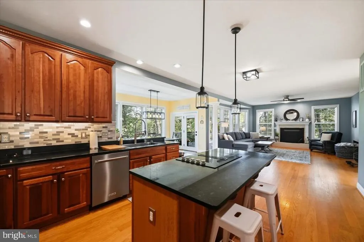
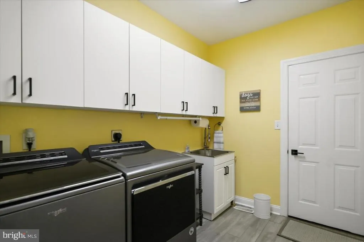
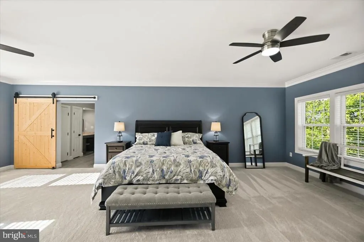
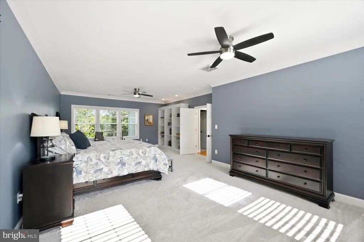
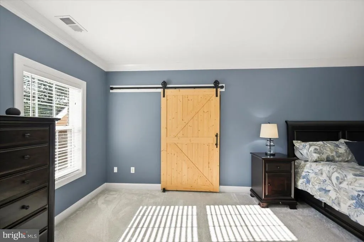
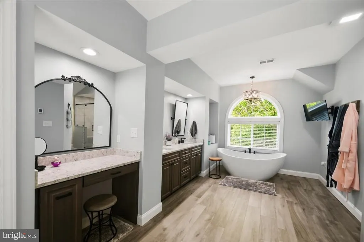
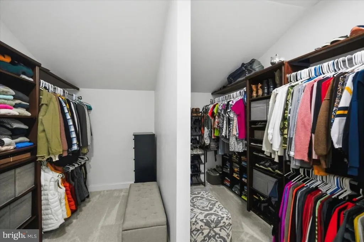
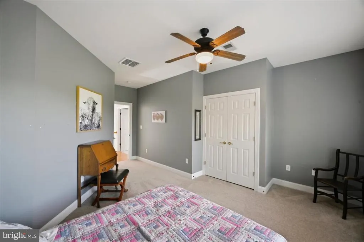
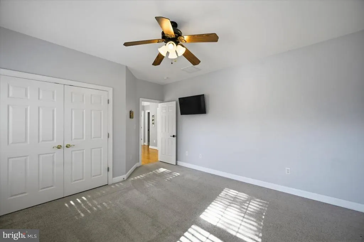
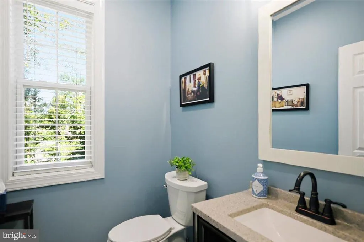
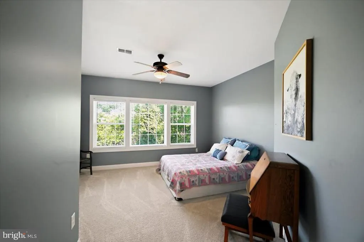
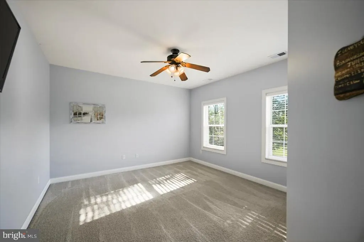
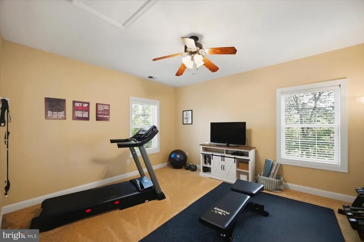
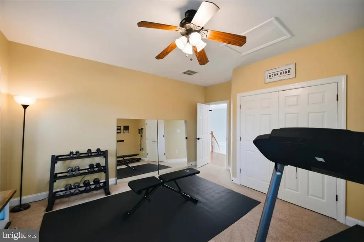
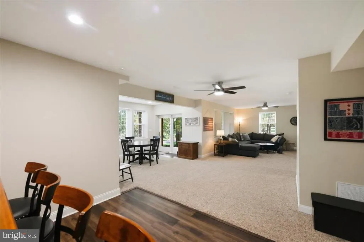
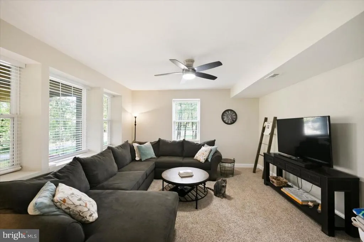
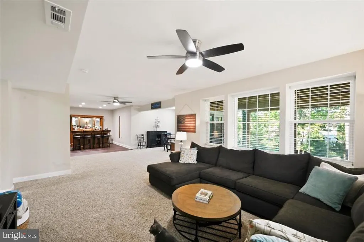
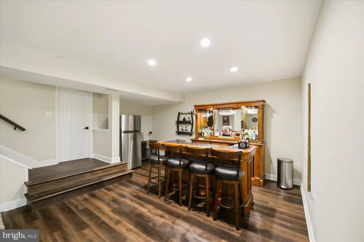
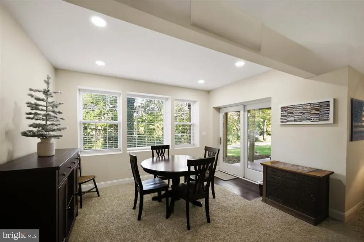
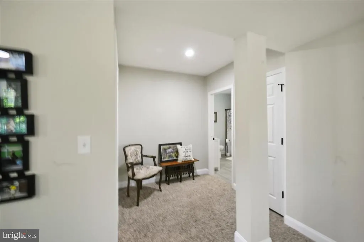
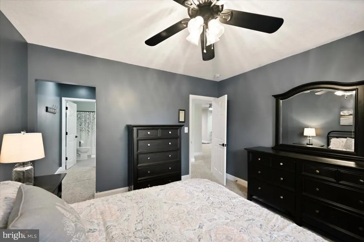
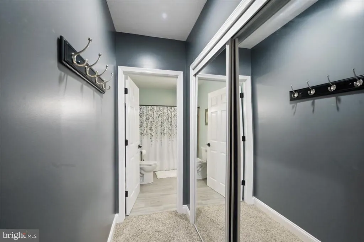
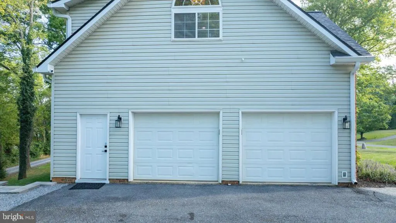
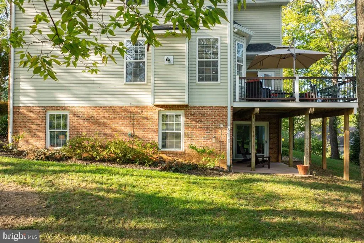
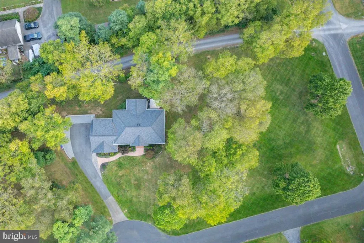
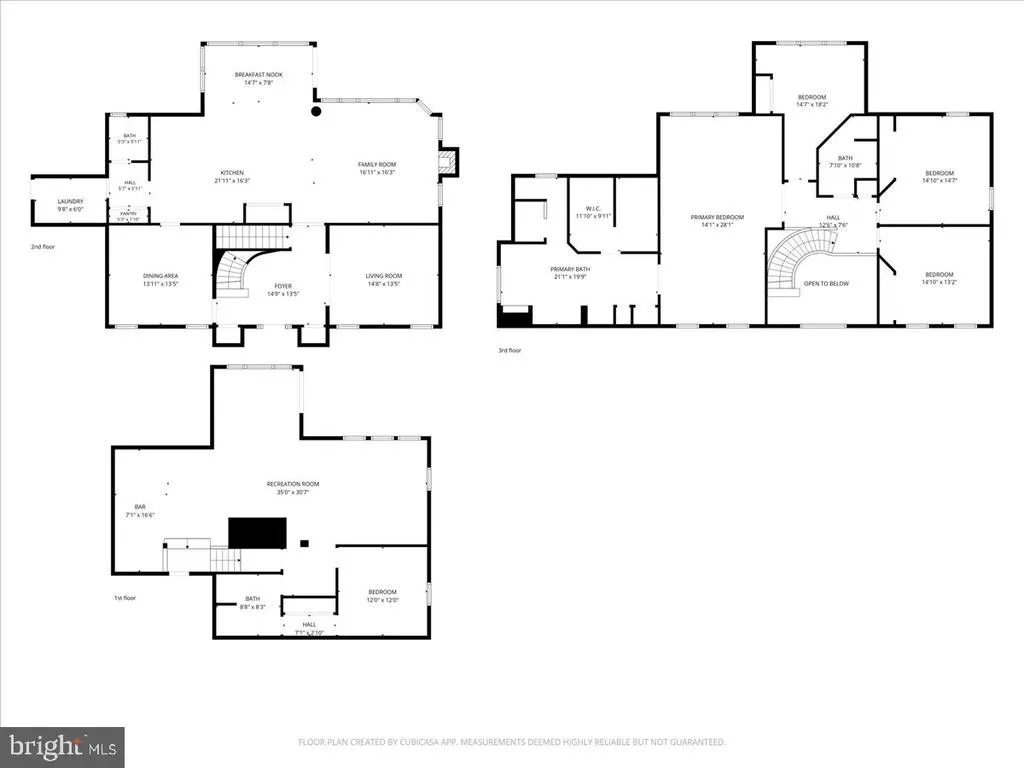
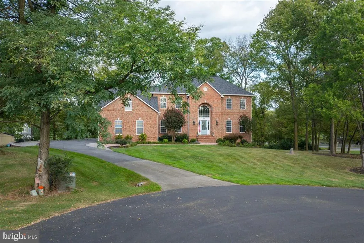
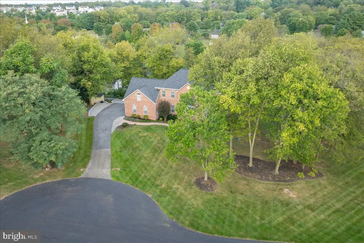
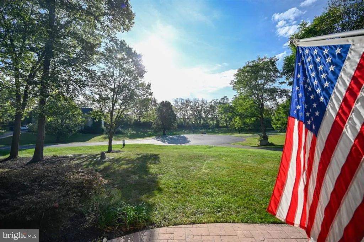
Welcome to this beautifully maintained Colonial in the sought-after Carriage Park neighborhood. Offering almost 5,000 square feet of finished living space, including 3600 square feet above grade and 1,213 square feet of finished walk-out basement, this 5-bedroom, 3.5-bath home sits on a spacious cul-de-sac lot surrounded by mature trees and professionally landscaped grounds. Built in 2002, the home combines timeless colonial elegance, generous living spaces, and exceptional custom updates throughout. From the incredible 3 level trim detail to the curved staircase, to the amazing primary bath, this home has features you will not find elsewhere. Step inside the grand two-story foyer, where a stunning staircase, elegant chandelier, and oversized window fill the home with abundant natural light. The main level features hardwood flooring throughout and offers an ideal blend of open-concept living and traditional spaces, including a spacious family room, gourmet kitchen, formal dining room, dedicated home office/or living room, laundry/mudroom, and powder room. The main level floorplan, although traditional in nature offers some of the awe inspiring features that would put this home into the millions by crossing either of the state lines that surround us. At the heart of the home is a beautifully appointed chefs kitchen featuring granite countertops, stainless steel appliances, and a large center island with cooktop. A new deck just off the kitchen provides the perfect spot for outdoor dining, entertaining, or simply enjoying the peaceful surroundings. The inviting breakfast/sunroom offers plenty of space for casual family meals or gatherings with guests. Just off the kitchen, the spacious family room features an energy-efficient pellet stove insert, creating a warm and welcoming atmosphere while providing comfortable supplemental heat. The family room features plenty of windows for yard views and natural light. The morning room/sunroom offers that everything space that families can enjoy for everything from dinner to homework, to hang out space! The mudroom keeps out the mess and offers ample space for shoes, jackets, and more. Upstairs, offers 4 very large bedrooms and a true retreat of a luxurious primary suite featuring custom built-ins, 2 ceiling fans, and an expansive walk-in his-and-hers closet. The recently renovated spa-inspired primary bath boasts heated tile floors, a freestanding soaking tub, and a beautifully tiled walk-in shower. This bathroom is simply incredible and offers a full size door for entry into eave storage. The fully finished walk-out lower level adds an impressive living space and offers exceptional versatility. Featuring a private entrance, additional bedroom, full bathroom, and stylish bar area, this spacious level is perfectly suited for an in-law suite, guest accommodations, multi-generational living, and an inviting space for entertaining and relaxing.
| Price History | |
|---|---|
| 9/20/2026 | Listed $749,900 |
General Features
| Living Area | 4811 |
|---|---|
| Sewer | On Site Septic |
| Heating | 90% Forced Air,Heat Pump(s),Zoned |
| Cooling | Central A/C,Heat Pump(s) |
| Utilities | Cable TV,Phone,Propane,Under Ground |
| Possession | Negotiable |
| Roof | Architectural Shingle |
| Appliances | Built-In Microwave,Cooktop,Cooktop - Down Draft,Dishwasher,Dryer,Oven - Double,Oven - Wall,Stainless Steel Appliances,Washer,Water Conditioner - Owned,Water Heater - High-Efficiency |
| Zoning | 101 |
| HOA Fee | 600.00 |
| Garage Spaces | 2.00 |
| Association Fee Includes | Common Area Maintenance,Reserve Funds,Road Maintenance,Snow Removal |
| Patio/Porch Features | Deck(s),Patio(s) |
| Architectural Style | Colonial |
| Security Features | Security System |
| Construction Materials | Brick,Vinyl Siding |
| School District | JEFFERSON COUNTY SCHOOLS |
| Year Built | 2002 |
| Electric | 200+ Amp Service |
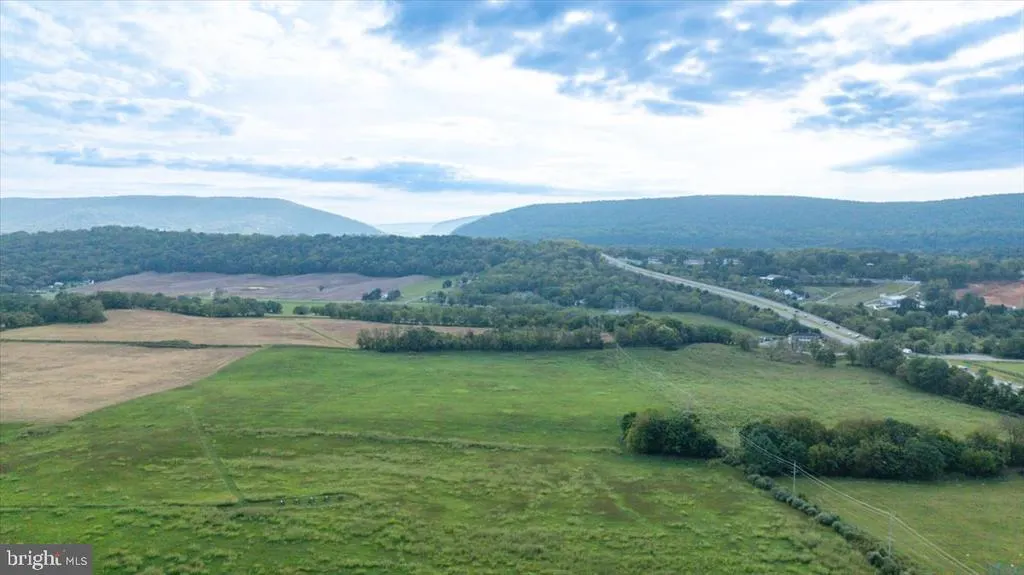
| View | Mountain |
| Levels | 3 |
| Tax Year | 2026 |
| Ownership | Fee Simple |
| Cool Fuel | Electric |
| Accessibility | 2+ Access Exits,32 + wide Doors,36 + wide Halls,Roll-in Shower |
| Assoc Fee Paid Per | Annually |
| County | JEFFERSON |
| New Construction | No |
| Property Type | Residential |
| Association Amenities | Common Grounds |
| HOA | Yes |
| Subdivision Name | CARRIAGE PARK |
| Garage Y/N | Yes |
| Water Access Y/N | No |
| Other Structures | Above Grade,Below Grade |
| Full Baths | 3 |
| Status | ACTIVE |
| Directions | From 340 Coming From Charles Town,turn Right at light across from Homeland onto Shipley School Rd. Turn immediate Right on Shipley Left on Carriage Dr. Right on Surrey,Right on Rockaway. |
| City | HARPERS FERRY |
| Disclosures | None |
| Association Name | CARRIAGE PARK HOA |
| Senior Community Y/N | No |
| Lot Size Units | Square Feet |
| Lot Size Square Feet | 51836.00 |
| Tax Assessed Value | 362800.0 |
| Spa Features | Permits |
| Tax Annual Amount | 4184.0 |
| Home Warranty Y/N | No |
| Structure Type | Detached |
| Condo/Coop Association fee Y/N | No |
| Bathrooms Count Main Level | 1.00 |
| Price Per Sq Ft Total AG | 208.42 |
| Acceptable Financing | Cash,Conventional,Bank Portfolio,FHA,USDA,VA |
| Lease Considered Y/N | No |
| Vacation Rental Y/N | No |
| Virtual Tour | https://www.youtube.com/embed/6AhsRABOqfM |
| Total SQFT | 5011 |
| Builder Name | Hampton Homes |
| Standard Status | Active |
| Year Built Source | Assessor |
| Tax Lot | #37 |
| Association Recreation Fee | No |
Interior Features
| Interior Amenities | Bar,Bathroom - Jetted Tub,Bathroom - Walk-In Shower,Breakfast Area,Carpet,Ceiling Fan(s),Curved Staircase,Dining Area,Family Room Off Kitchen,Floor Plan - Traditional,Formal/Separate Dining Room,Kitc |
|---|---|
| Heating Fuel | Electric,Propane - Owned |
| Basement | Daylight,Partial,Fully Finished,Sump Pump,Walkout Level,Windows,Poured Concrete,Interior Access |
| Flooring | Hardwood,Carpet,Ceramic Tile,Luxury Vinyl Plank |
| Total Fireplaces | 1 |
| Fireplace Features | Flue for Stove,Heatilator,Mantel(s),Other |
| Hot Water | Electric |
| Basement (Y/N) | Yes |
| Heating Y/N | Yes |
| Window Features | Bay/Bow,Double Hung,Double Pane,Low-E,Screens |
| Fireplace Y/N | Yes |
| Above Grade Finished Area | 3598 |
| Half Baths | 1 |
| Central Air Y/N | Yes |
| Total Bedrooms | 5 |
| Below Grade Finished Area | 1213 |
| Room Type | Living Room,Dining Room,Primary Bedroom,Bedroom 2,Bedroom 3,Bedroom 4,Bedroom 5,Kitchen,Family Room,Foyer,Breakfast Room,Sun/Florida Room,Mud Room,Recreation Room,Bathroom 2,Bonus Room,Primary Bathro |
| Below Grade Finished Area Unit Type | Square Feet |
| LivingAreaSource | Assessor |
| Laundry Type | Dryer In Unit,Main Floor,Washer In Unit |
| Below Grade Unfin Area Units | Square Feet |
| Below Grade Unfin SQFT | 200 |
| Below Grade Finished Area Source | Assessor |
| Bedrooms Count All Lower Levels | 1 |
| Bedrooms Count All Upper Levels | 4 |
| Bedrooms Count Lower Level 1 | 1 |
| Bedrooms Count Upper Level 1 | 4 |
| Bathrooms Half Main Level | 1 |
| Bathrooms Full Upper Level 1 | 2 |
| Bathrooms Full Lower Level 1 | 1 |
| Bathrooms Full All Upper Levels | 2 |
| Bathrooms Full All Lower Levels | 1 |
| Bathrooms Count Upper Level 1 | 2.00 |
| Bathrooms Count Lower Level 1 | 1.00 |
| Bathrooms Count All Upper Levels | 2 |
| Bathrooms Count All Lower Levels | 1 |
| Above Grade Finished Area Source | Assessor |
| Above Grade Finished Area Unit Type | Square Feet |
| Total Baths | 4 |
Exterior Features
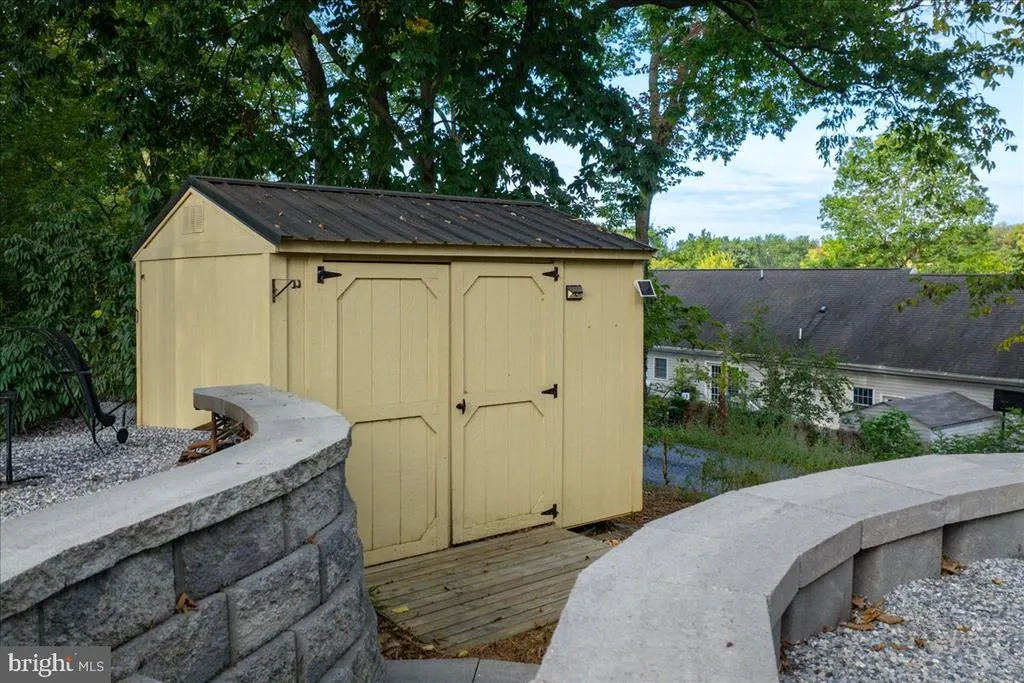
| Exterior Amenities | Bump-outs,Extensive Hardscape,Exterior Lighting,Gutter System,Outbuilding(s),Secure Storage |
|---|---|
| Pool | No Pool |
| Parking Features | Paved Driveway |
| Lot Features | Backs to Trees,Corner,Cul-de-sac,Partly Wooded,Rear Yard,SideYard(s),Front Yard |
| Water Source | Well |
| Total Parking Spaces | 6 |
| Garage Features | Additional Storage Area,Garage - Side Entry,Oversized |
| Type of Parking | Attached Garage,Driveway |
| Foundation Details | Concrete Perimeter |
| Spa | Yes |
| Water View Y/N | No |
| Lot Dimensions | Lot goes from corner of Surrey to cul-de-sac to Rider behind. |
| Lot Size Acres | 1.19 |
| Road Surface Type | Black Top |
| Lot Size Source | Assessor |
| Waterfront Y/N | No |
| Door Features | Double Entry,French,Six Panel,Sliding Glass |
| Road Responsibility | HOA |
| Horse Y/N | No |
| Land Assessed Value | 85400.00 |
| Navigable Water Y/N | No |
| Water Oriented Y/N | No |
| # of Attached Garage Spaces | 2 |
| LotDimensionsSource | Estimated |
Room Details
| Room | Dimensions | Level | Flooring | Details |
|---|---|---|---|---|
| Bathroom 2 | Upper 1 | |||
| Bedroom 2 | Upper 1 | Ceiling Fan(s),Flooring - Carpet,Window Treatments | ||
| Bedroom 3 | Upper 1 | Ceiling Fan(s),Flooring - Carpet,Window Treatments | ||
| Bedroom 4 | Upper 1 | Ceiling Fan(s),Flooring - Carpet,Window Treatments | ||
| Bedroom 5 | Lower 1 | Flooring - Carpet,Ceiling Fan(s),Window Treatments | ||
| Bonus Room | Lower 1 | Flooring - Luxury Vinyl Plank | ||
| Breakfast Room | Lower 1 | Flooring - Luxury Vinyl Plank | ||
| Dining Room | Main | Built-Ins,Flooring - HardWood,Window Treatments | ||
| Family Room | Main | Fireplace - Other,Flooring - HardWood,Window Treatments,Ceiling Fan(s) | ||
| Foyer | Main | Flooring - HardWood | ||
| Half Bath | Main | Flooring - HardWood | ||
| Kitchen | Main | Breakfast Nook,Breakfast Room,Countertop(s) - Granite,Double Sink,Flooring - HardWood,Island,Pantry,Window Treatments | ||
| Living Room | Main | Built-Ins,Flooring - HardWood,Window Treatments | ||
| Mud Room | Main | |||
| Primary Bathroom | Upper 1 | Bathroom - Soaking Tub,Bathroom - Walk-In Shower,Built-Ins,Countertop(s) - Quartz,Flooring - Ceramic Tile,Walk-In Closet(s) | ||
| Primary Bedroom | Upper 1 | Attached Bathroom,Built-Ins,Ceiling Fan(s),Crown Molding,Flooring - Carpet,Primary Bedroom - Dressing Area,Primary Bedroom - Sitting Area,Walk-In Closet(s),Window Treatments | ||
| Recreation Room | Lower 1 | Flooring - Carpet | ||
| Sun/Florida Room | Main | Ceiling Fan(s),Flooring - HardWood,Window Treatments |
Amenities
- Foreclosure
- Views
- Short Sale
- New Construction
- Adult 55+
- Lease To Own
- No HOA Fees
- Furnished
- Primary On Main
- Air Conditioning
- Seller Finance
- Green
- Fixer Upper
- Horse
- Golf
- Fireplace
- Deck
- Garage
- Basement
- Pool
Property vs Single Family Average in 25425
Price
Taxes
Year Built
Visits
 © BRIGHT, All Rights Reserved
