
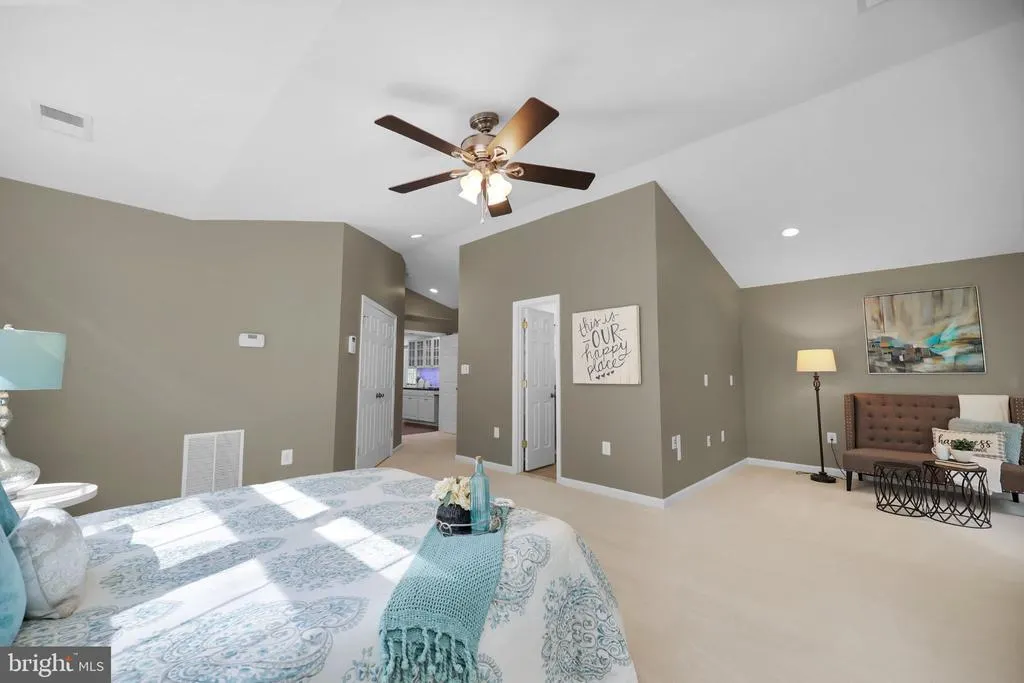
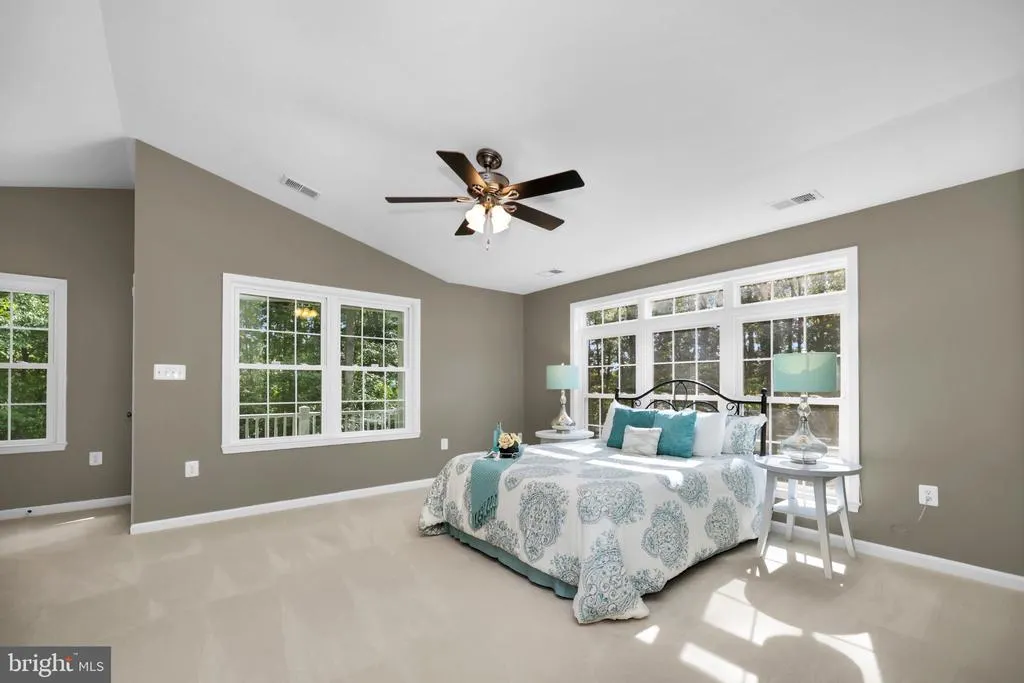
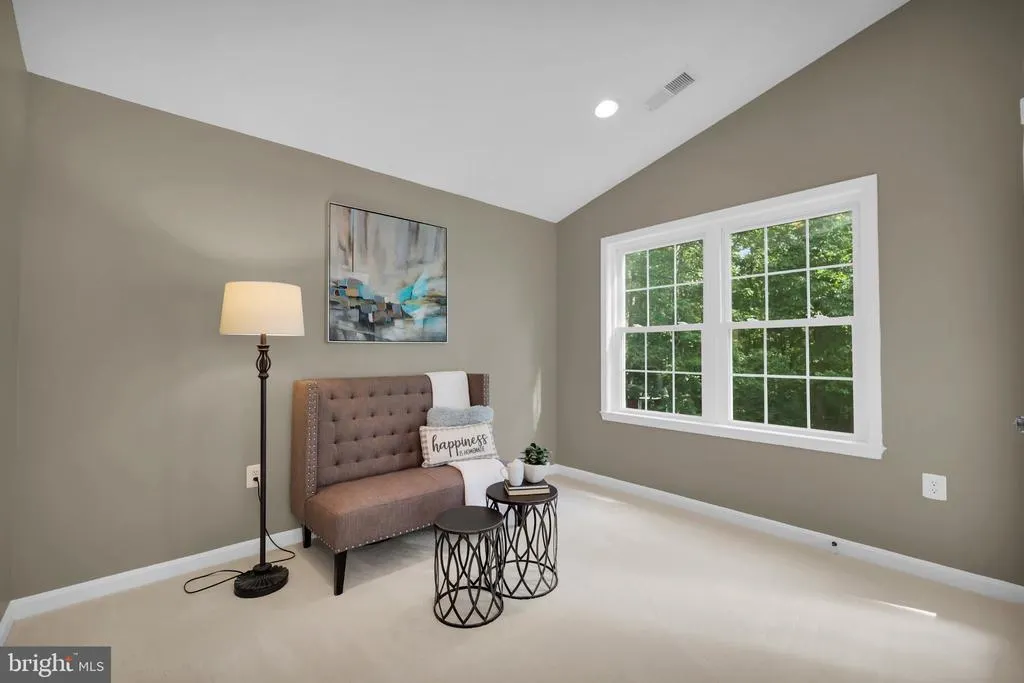
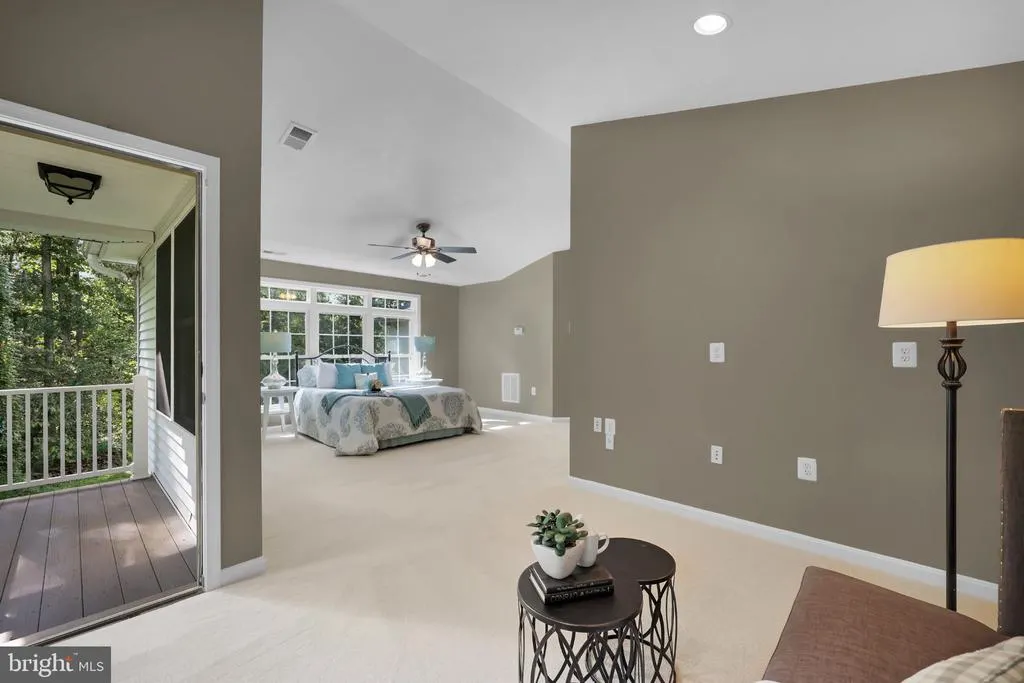
Primary on Main




















Address
10705 Parkgate Drive, Nokesville, VA
Price
$ 895,000
Property Attributes
- MLS#VAPW2129608
- TypeSingle Family
- Listing Status ACTIVE
- CountyPRINCE WILLIAM
- CityNokesville
- NeighborhoodNokesville
- Zip20181
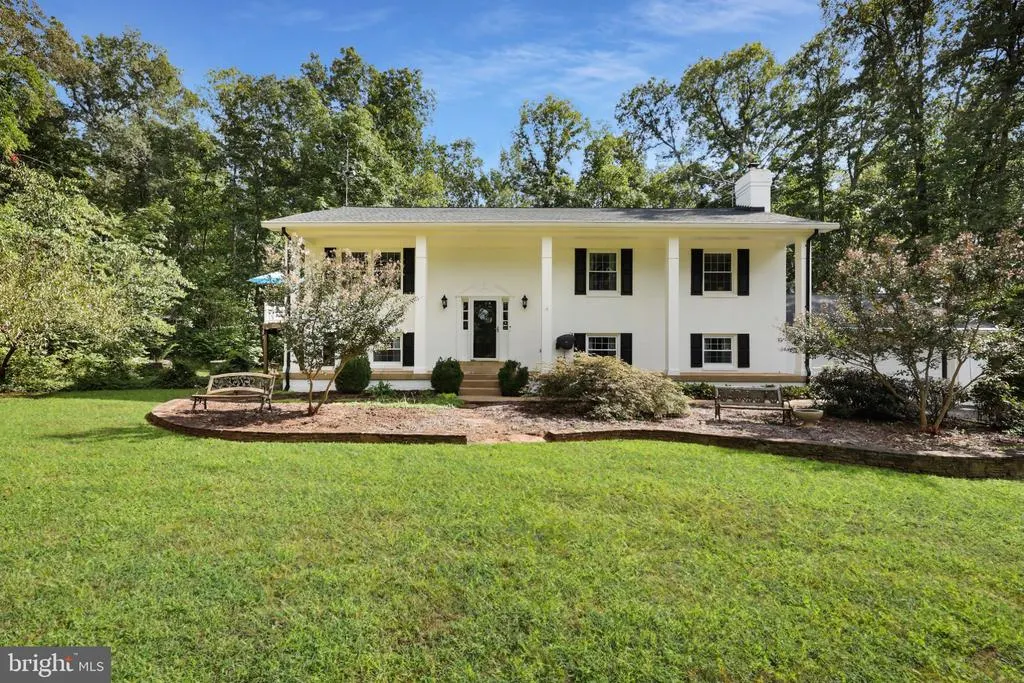
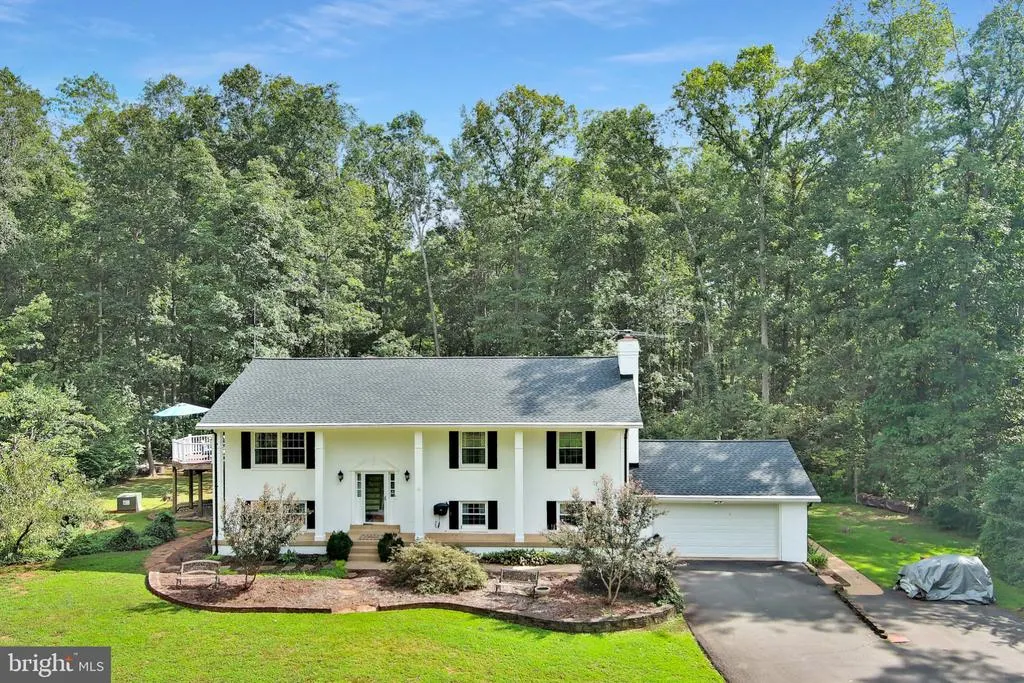
- StyleSplit Foyer
- Year Built1976
- Taxes$ 5920
- Price$ 895,000
- Bedrooms5
- Full Bathrooms5
- Half Bathrooms0
- Sqr Footage3996
- Lot Size2.19 Acres
Data Source:
Bright MLS
Property Description
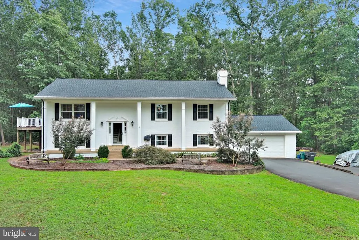
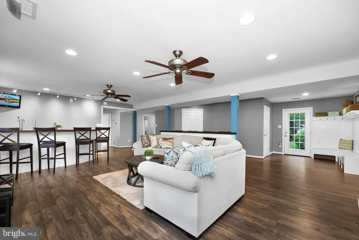
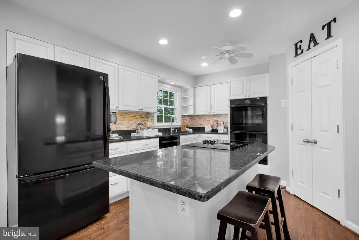
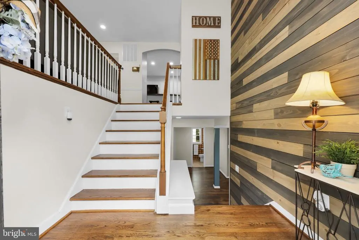
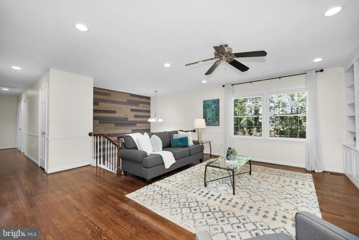
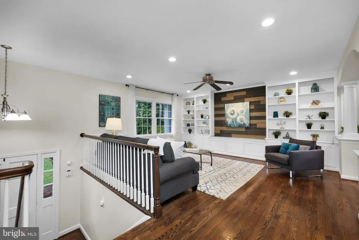
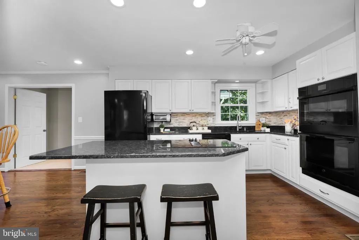
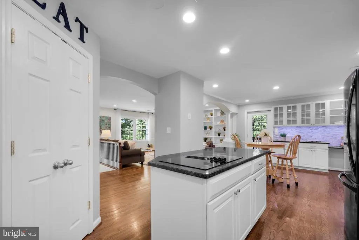
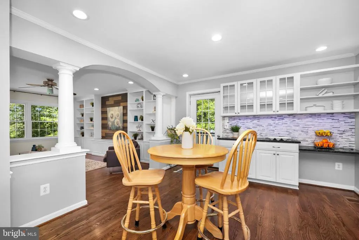
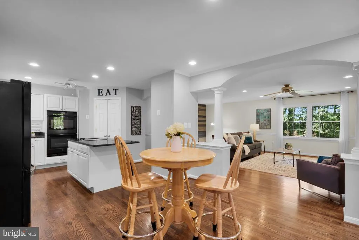
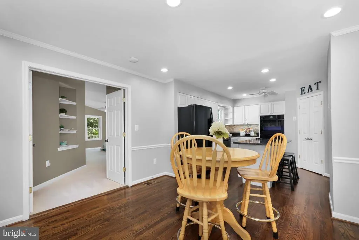
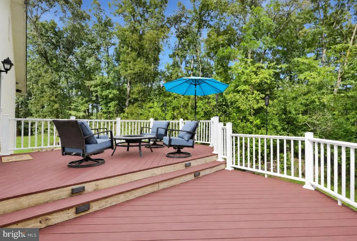
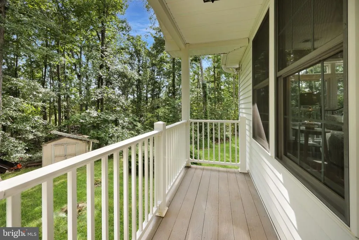
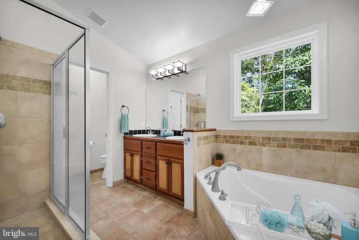
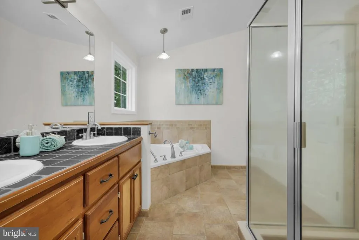
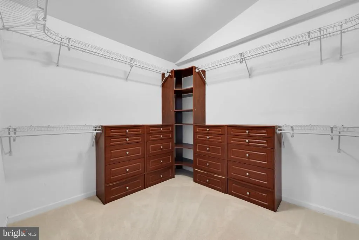
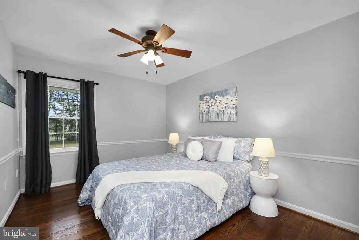
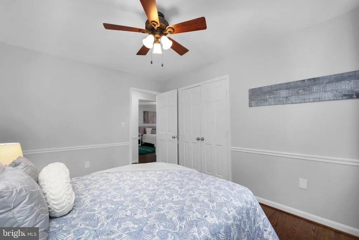
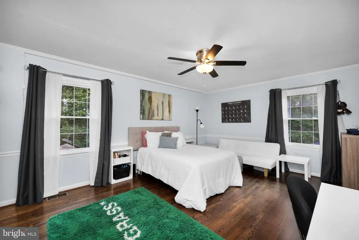
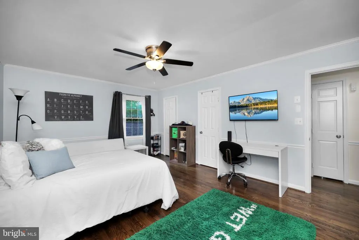
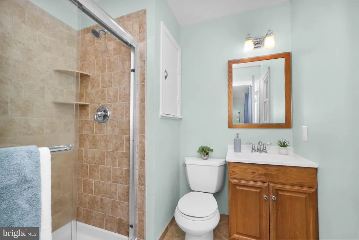
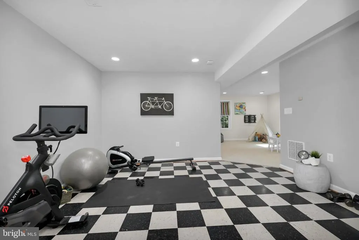
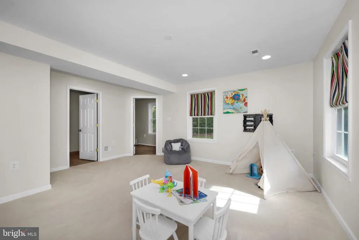
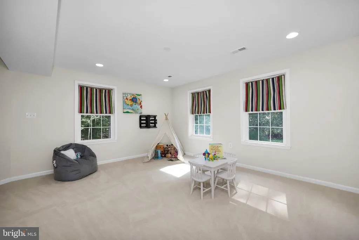
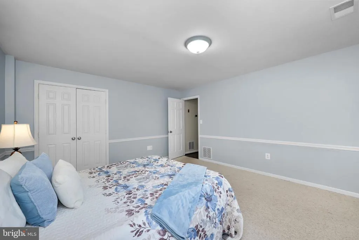
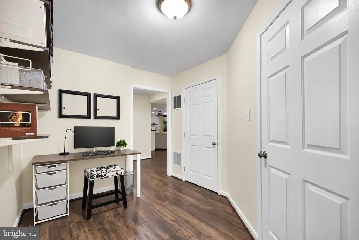
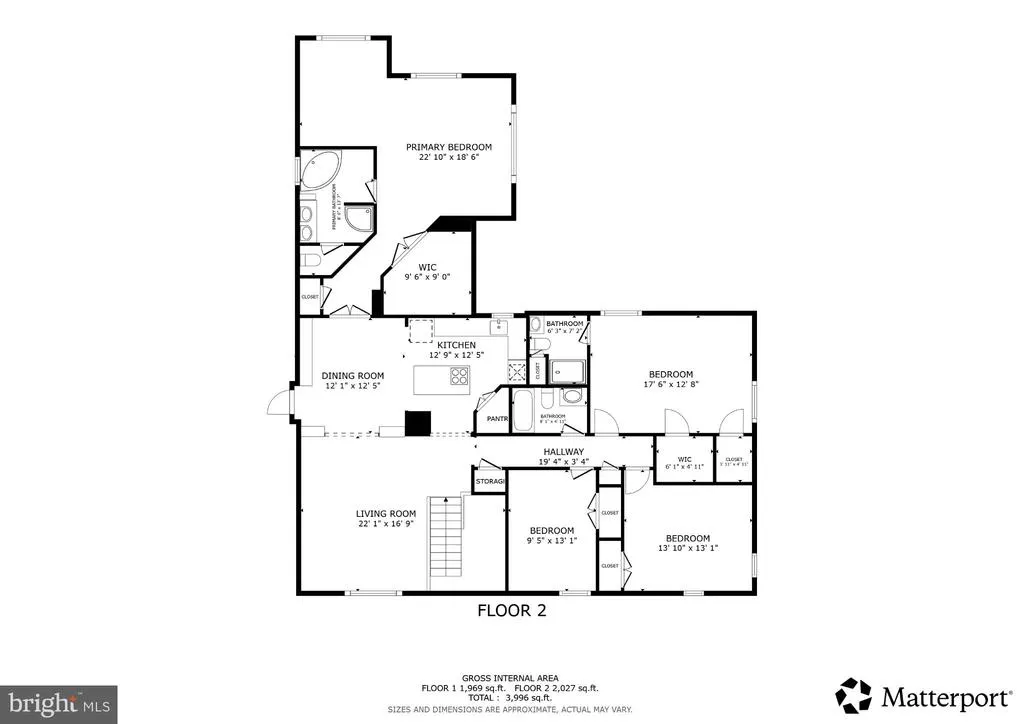
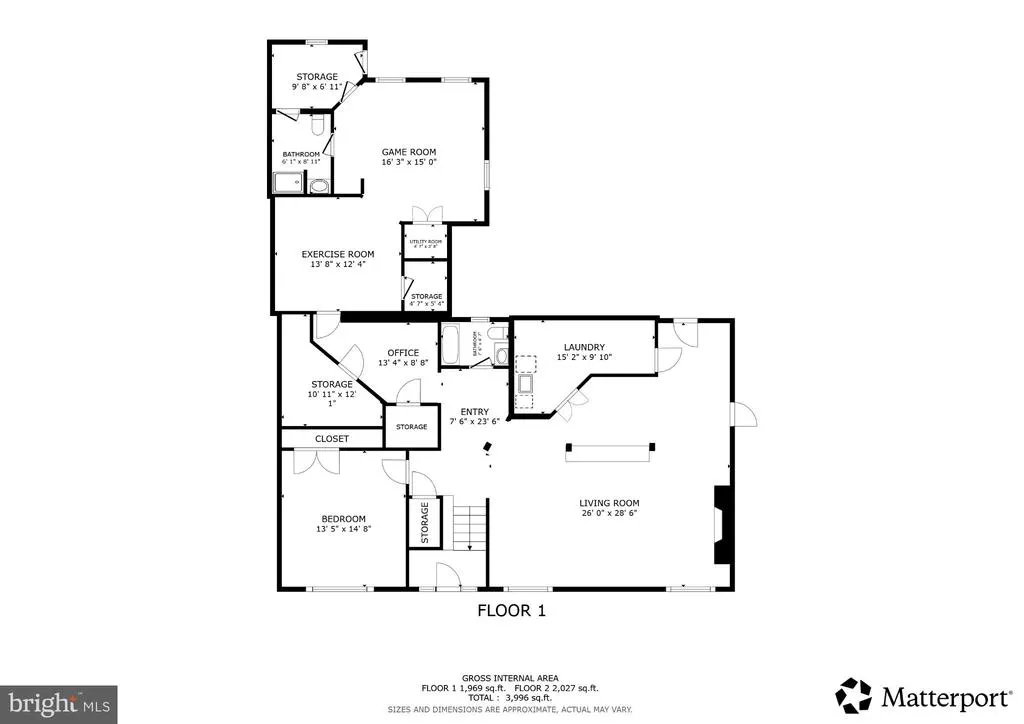
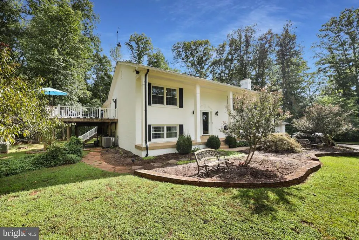
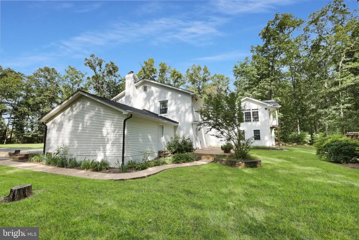
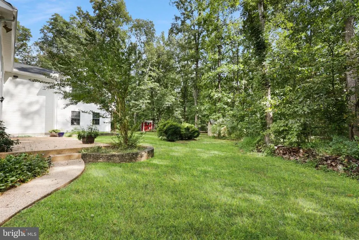
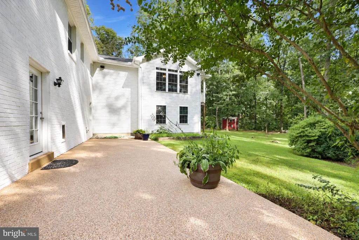
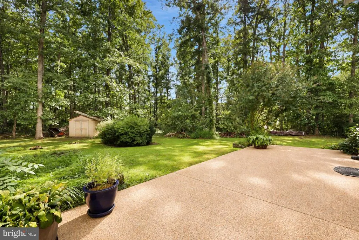
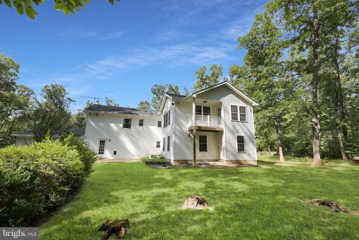
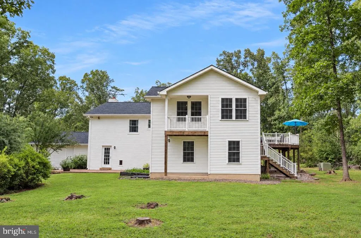
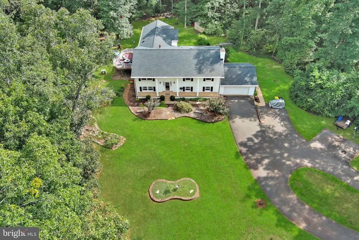
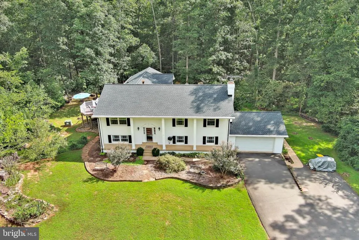
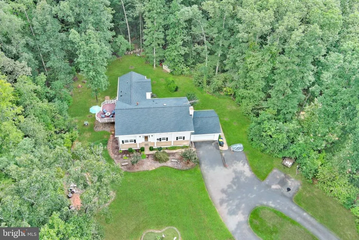
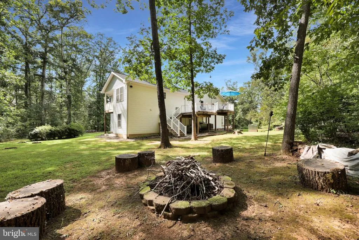
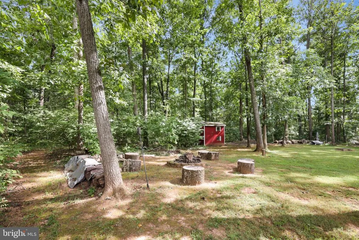
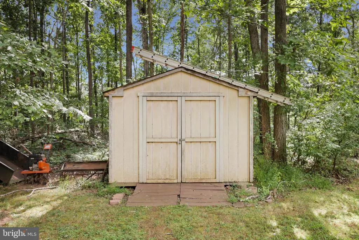
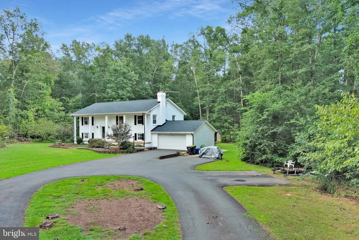
Outstanding Nokesville Opportunity (Prince William County) - Brick-Front Home on 2+ Acre Lot with Five (5) Bedrooms + Five (5) Full Bathrooms *This Property Features a Second Primary Suite with Full Ensuite Bath and Double Walk-In Closets *Over 3,900 Sq Ft of Living Space *Main House All Brick *No HOA *State-Maintained Roadway (No Private Roads) *2+ Acre Private Lot Zoned A1-Agricultural (Chickens Permitted) *Oversized 22' x 22' Two (2) Car Garage with Pull-Down Attic Stairs for Extra Storage *Paved Circular Driveway *Updated Kitchen with Granite Countertops *Crown Molding + Chair Rails + Shiplap Accent Walls *Built-In Bookcase with Bench Storage (Living Room) *Primary Suite with Private Balcony + Oversized Walk-In Closet with Built-In Drawers and Shelving + Ensuite Bath with Step-In Tiled Shower, Garden Soaking Tub, Double Vanities and Ceramic Tile Flooring *Second Primary Suite with Walk-In Shower, Ensuite Full Bath and Double Cedar Walk-In Closets *Hall Bath with Subway Tile Tub Surround to Ceiling, Ceramic Tile Floors and Wainscoting *Walk-In Closets and Extra Storage Throughout *Lower Level Recreation Room with Full Bathroom, Built-In Entertainment Space/Bar and Wood-Stove Fireplace Insert with Brick Surround * Recreation Room cCourl also be a Potential In-Law Suite *Lower Level Recreation Room with Rough-In Plumbing for Possible Kitchenette *Solid Hardwood Flooring (Upper Level) + Luxury Vinyl Plank Flooring (Lower Level) *Built-In Shoe/Coat Racks *Architectural Shingle Roof (2025) *Two (2) Zone HVAC (2026 + 2007) *Two (2) Water Heaters (2025 + 2024) *Sewage Ejector Pump Replaced (2026) *Private Well with Pump Replaced (2023) *Double Wall Ovens (2024) *Washer (2025) and Dryer Convey with Property *Fireplace Chimney Flue Liner Replaced (2020) *Owned Propane Tank + Whole-House Portable Propane Generator Conveys *Generator-Ready Electric Panel with Generator Connector *17' x 23' Composite/Vinyl Deck off Kitchen/Dining Area with Stairs and Low-Voltage Lighting *33' x 12' Concrete Aggregate Patio *Outdoor Audio System *Built-In Weather Station Conveys *Oversized Gutters and Downspouts with Gutter Guards *Two (2) 8' x 10' Wooden Outbuildings - One Storage Shed + One Bonus Outbuilding Suitable as a Shed or Chicken Coop *Stone Hardscape Flowerbeds and Landscaping *Invisible Dog Fence *High-Speed Internet Available from Verizon or Xfinity (Comcast) *Convenient to Shopping and Grocery *Approx. 12-14 Minute Drive to VRE Broad Run Station for Commuting *Approx. 15 Minute Drive to Washington Manassas Airport *Property Located Within USDA 0% Down Loan Program Eligible Area. Must see to appreciate.
| Elementary School | Middle School | High School |
|---|---|---|
| The Nokesville School Elementary School | The Nokesville School Middle School | Brentsville District High School |
| Price History | |
|---|---|
| 9/5/2026 | Listed $895,000 |
General Features
| Living Area | 3996 |
|---|---|
| Sewer | Private Septic Tank,Septic < # of BR,Septic Exists,Septic Permit Issued |
| Heating | Forced Air,Heat Pump(s),Zoned,Programmable Thermostat,Wood Burn Stove |
| Cooling | Heat Pump(s),Multi Units,Programmable Thermostat,Zoned,Central A/C,Ceiling Fan(s) |
| Utilities | Electric Available,Cable TV Available,Phone Available,Under Ground |
| Possession | Negotiable,Immediate,Settlement |
| Roof | Architectural Shingle |
| Appliances | Refrigerator,Cooktop,Oven - Wall,Dishwasher,Disposal,Washer,Dryer |
| Zoning | A1 |
| Garage Spaces | 2.00 |
| Patio/Porch Features | Deck(s),Patio(s) |
| Architectural Style | Split Foyer |
| Security Features | Main Entrance Lock,Smoke Detector |
| Construction Materials | Combination,Brick,Vinyl Siding |
| School District | PRINCE WILLIAM COUNTY PUBLIC SCHOOLS |
| Year Built | 1976 |
| Electric | 200+ Amp Service,Circuit Breakers,Underground |
| Levels | 2 |
| Tax Year | 2026 |
| Ownership | Fee Simple |
| Cool Fuel | Electric |
| Accessibility | >84 Garage Door,2+ Access Exits,32 + wide Doors,Doors - Swing In |
| County | PRINCE WILLIAM |
| New Construction | No |
| Property Type | Residential |
| HOA | No |
| Subdivision Name | NOKESVILLE |
| Garage Y/N | Yes |
| Water Access Y/N | No |
| Other Structures | Above Grade,Below Grade |
| Full Baths | 5 |
| Status | ACTIVE |
| Directions | From Nokesville Rd.: Left on Aden Rd.,stay left on Aden Rd.,left on Parkgate Dr. home will be on the right |
| City | NOKESVILLE |
| Disclosures | Lead Based Paint - Federal,Prop Disclosure |
| Senior Community Y/N | No |
| Lot Size Units | Square Feet |
| Lot Size Square Feet | 95243.00 |
| Tax Assessed Value | 615700.0 |
| Tax Annual Amount | 5920.0 |
| Property Condition | Excellent |
| Structure Type | Detached |
| Condo/Coop Association fee Y/N | No |
| Bathrooms Full Main Level | 3 |
| Bathrooms Count Main Level | 3.00 |
| Price Per Sq Ft Total AG | 454.55 |
| Acceptable Financing | Cash,Conventional,FHA,VA,USDA |
| Historic Y/N | No |
| Lease Considered Y/N | No |
| Vacation Rental Y/N | No |
| Total SQFT | 4278 |
| Location Type | Rural |
| Standard Status | Active |
| Year Built Source | Assessor |
| Association Recreation Fee | No |
Interior Features
| Interior Amenities | Ceiling Fan(s),Water Treat System |
|---|---|
| Heating Fuel | Oil,Electric |
| Basement | Daylight,Full,Fully Finished,Walkout Level,Sump Pump,Windows,Rear Entrance,Side Entrance,Space For Rooms |
| Flooring | Ceramic Tile,Luxury Vinyl Plank,Hardwood,Carpet,Solid Hardwood |
| Total Fireplaces | 1 |
| Fireplace Features | Wood,Insert,Brick |
| Hot Water | Electric,Other |
| Basement (Y/N) | Yes |
| Heating Y/N | Yes |
| Window Features | Double Hung,Double Pane,Insulated,Screens,Vinyl Clad |
| Fireplace Y/N | Yes |
| Above Grade Finished Area | 1969 |
| Central Air Y/N | Yes |
| Total Bedrooms | 5 |
| Below Grade Finished Area | 2027 |
| Room Type | Living Room,Dining Room,Primary Bedroom,Bedroom 2,Bedroom 3,Bedroom 4,Bedroom 5,Kitchen,Game Room,Family Room,Exercise Room,Laundry,Office,Storage Room |
| Main Level Bedrooms | 4 |
| Below Grade Finished Area Unit Type | Square Feet |
| LivingAreaSource | Estimated |
| Laundry Type | Has Laundry,Dryer In Unit,Lower Floor,Washer In Unit |
| Below Grade Unfin Area Units | Square Feet |
| Below Grade Unfin SQFT | 282 |
| Below Grade Unfin SQFT Source | Estimated |
| Below Grade Finished Area Source | Estimated |
| Bedrooms Count All Lower Levels | 1 |
| Bedrooms Count Lower Level 1 | 1 |
| Bathrooms Full Lower Level 1 | 2 |
| Bathrooms Full All Lower Levels | 2 |
| Bathrooms Count Lower Level 1 | 2.00 |
| Bathrooms Count All Lower Levels | 2 |
| Above Grade Unfin Area Units | Square Feet |
| Above Grade Unfin SQFT Source | Estimated |
| Above Grade Finished Area Source | Estimated |
| Above Grade Finished Area Unit Type | Square Feet |
| Total Baths | 5 |
Exterior Features
| Exterior Amenities | Chimney Cap(s),Extensive Hardscape,Exterior Lighting,Gutter System,Stone Retaining Walls |
|---|---|
| Pool | No Pool |
| Fencing | Invisible |
| Parking Features | Asphalt Driveway,Circular Driveway,Paved Driveway,Paved Parking,Private |
| Lot Features | Backs to Trees,Front Yard,Level,Rear Yard,Road Frontage,SideYard(s) |
| Water Source | Private,Well |
| Inclusions | Invisible Animal Fence,Beverage / Kegerator Refrigerator,Mounted Toaster Oven and Weather Station Alarm System are AS-IS |
| Total Parking Spaces | 6 |
| Garage Features | Garage Door Opener,Garage - Front Entry,Oversized |
| Type of Parking | Attached Garage,Driveway |
| Foundation Details | Slab,Block |
| Spa | No |
| Water View Y/N | No |
| Agricultural District | Agricultural |
| Lot Size Acres | 2.19 |
| Road Surface Type | Access - On Grade,Black Top,Paved |
| Lot Size Source | Assessor |
| Waterfront Y/N | No |
| Door Features | Insulated,Storm |
| Other Equipment | None |
| Road Responsibility | Public,State |
| Horse Y/N | No |
| Land Assessed Value | 164700.00 |
| Navigable Water Y/N | No |
| Water Oriented Y/N | No |
| # of Attached Garage Spaces | 2 |
Room Details
| Room | Dimensions | Level | Flooring | Details |
|---|---|---|---|---|
| Bedroom 2 | Main | |||
| Bedroom 3 | Main | |||
| Bedroom 4 | Main | |||
| Bedroom 5 | Lower 1 | |||
| Dining Room | Main | |||
| Exercise Room | Lower 1 | |||
| Family Room | Lower 1 | |||
| Game Room | Lower 1 | |||
| Kitchen | Main | |||
| Laundry | Lower 1 | |||
| Living Room | Main | |||
| Office | Lower 1 | |||
| Primary Bedroom | Main | |||
| Storage Room | Lower 1 |
Amenities
- Foreclosure
- Views
- Short Sale
- New Construction
- Adult 55+
- Lease To Own
- No HOA Fees
- Furnished
- Primary On Main
- Air Conditioning
- Seller Finance
- Green
- Fixer Upper
- Horse
- Golf
- Fireplace
- Deck
- Garage
- Basement
- Pool
Property vs Single Family Average in 20181
Price
Taxes
Year Built
Visits
 © BRIGHT, All Rights Reserved
