
Views - Primary on Main
















Address
14007 Fitzwater Drive, Nokesville, VA
Price
$ 799,900
Property Attributes
- MLS#VAPW2130648
- TypeSingle Family
- Listing Status ACTIVE
- CountyPRINCE WILLIAM
- CityNokesville
- NeighborhoodNokesville
- Zip20181
- StyleRanch/Rambler
- Year Built1974
- Taxes$ 6035
- Price$ 799,900
- Bedrooms4
- Full Bathrooms2
- Half Bathrooms1
- Sqr Footage2364
- Lot Size2.5 Acres
Data Source:
Bright MLS
Property Description
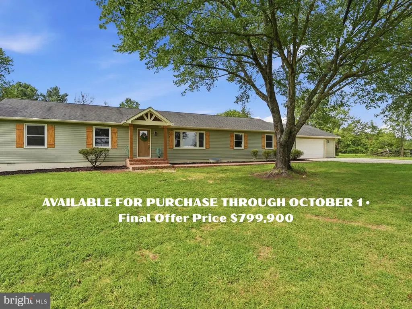
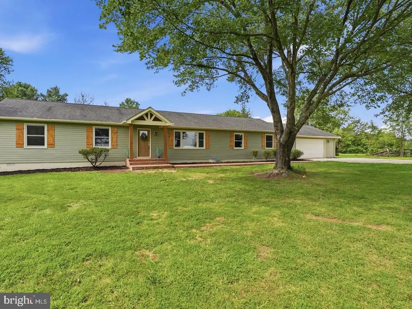
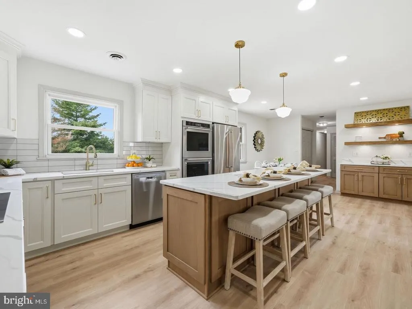
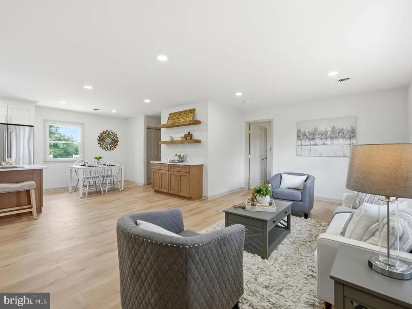
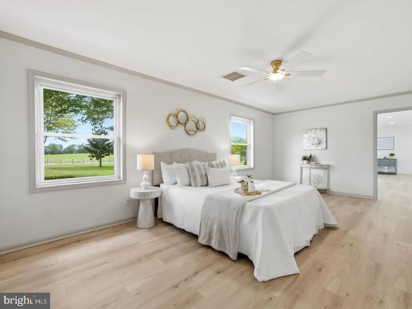
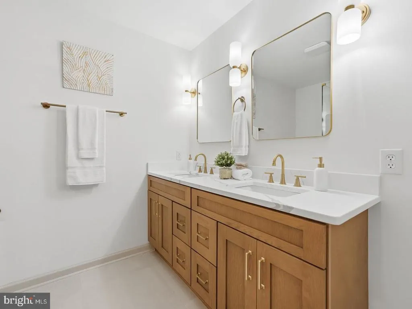
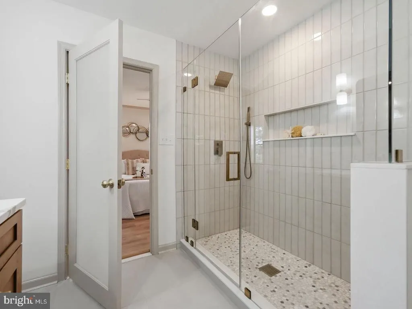
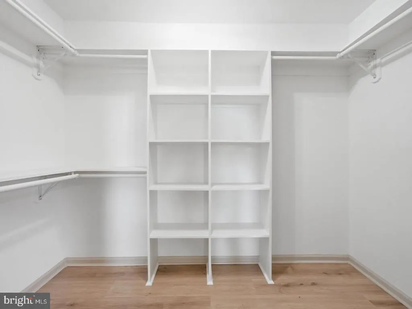
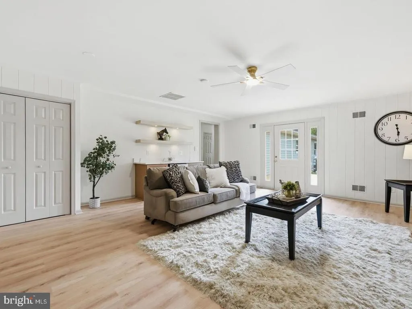
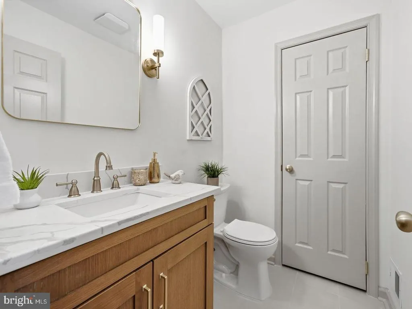
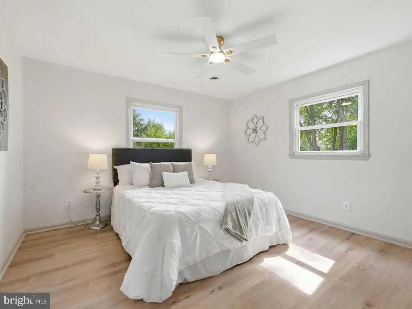
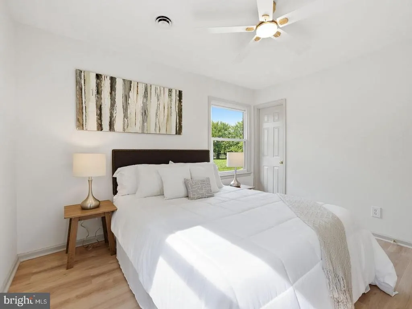
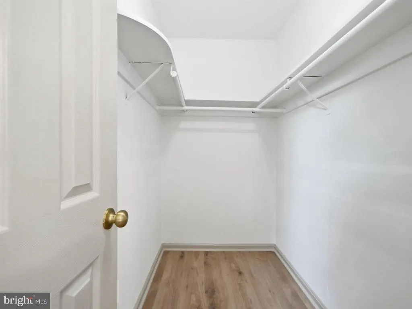
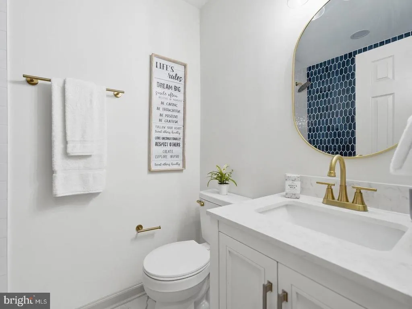
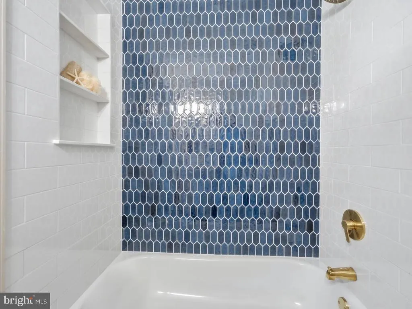
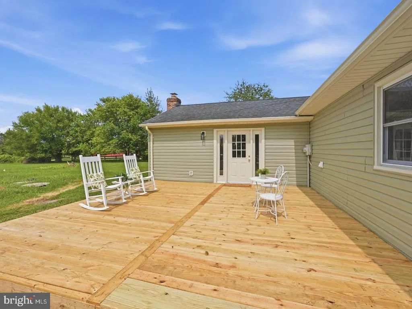
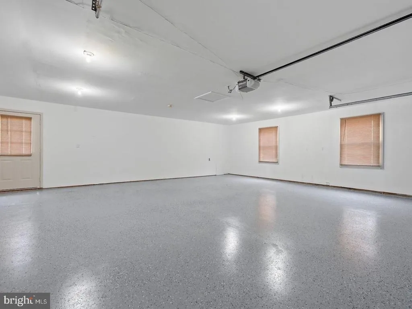
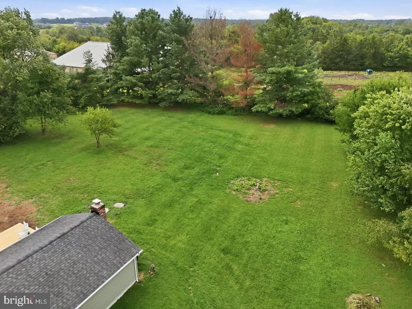
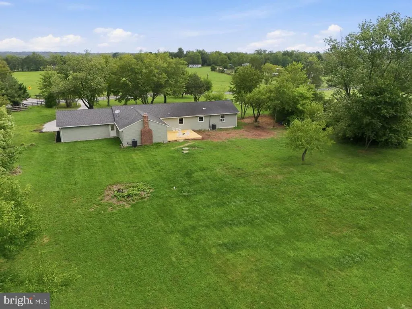
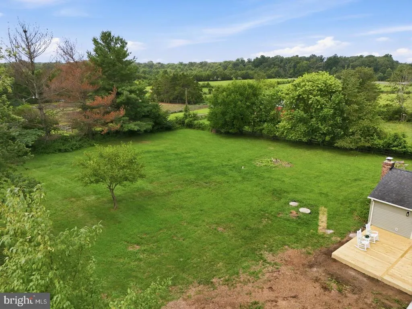
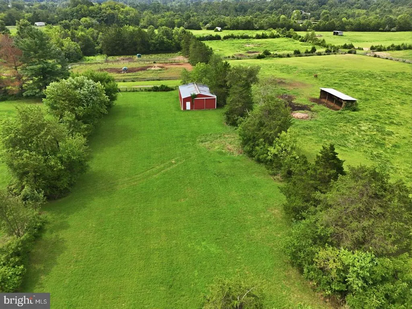
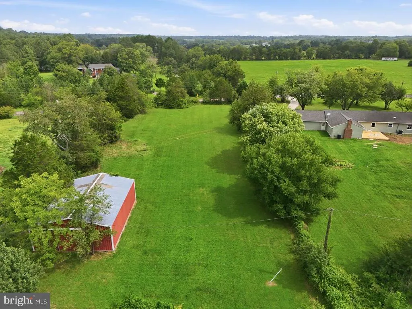
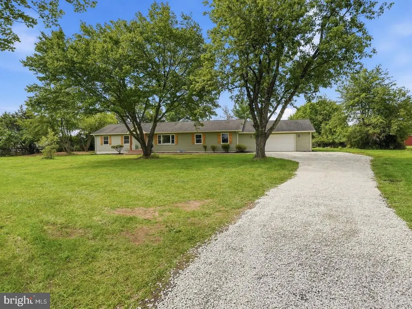
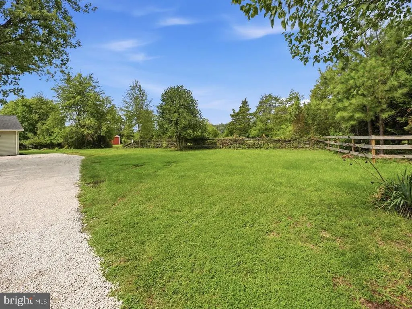
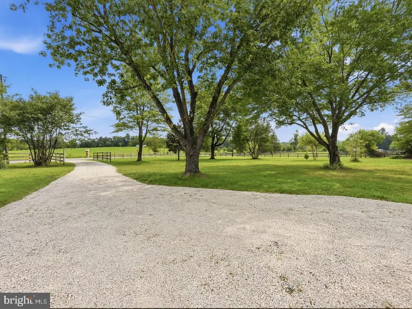
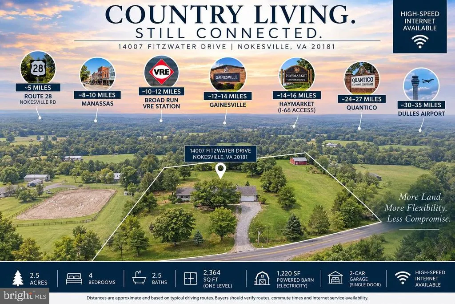
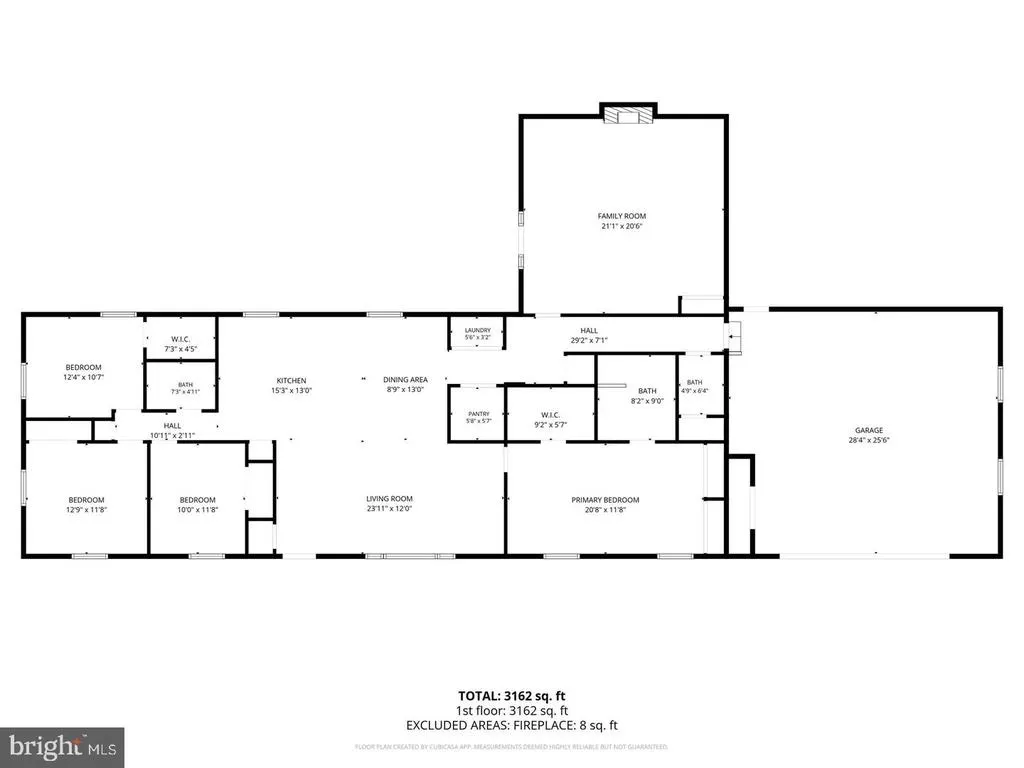
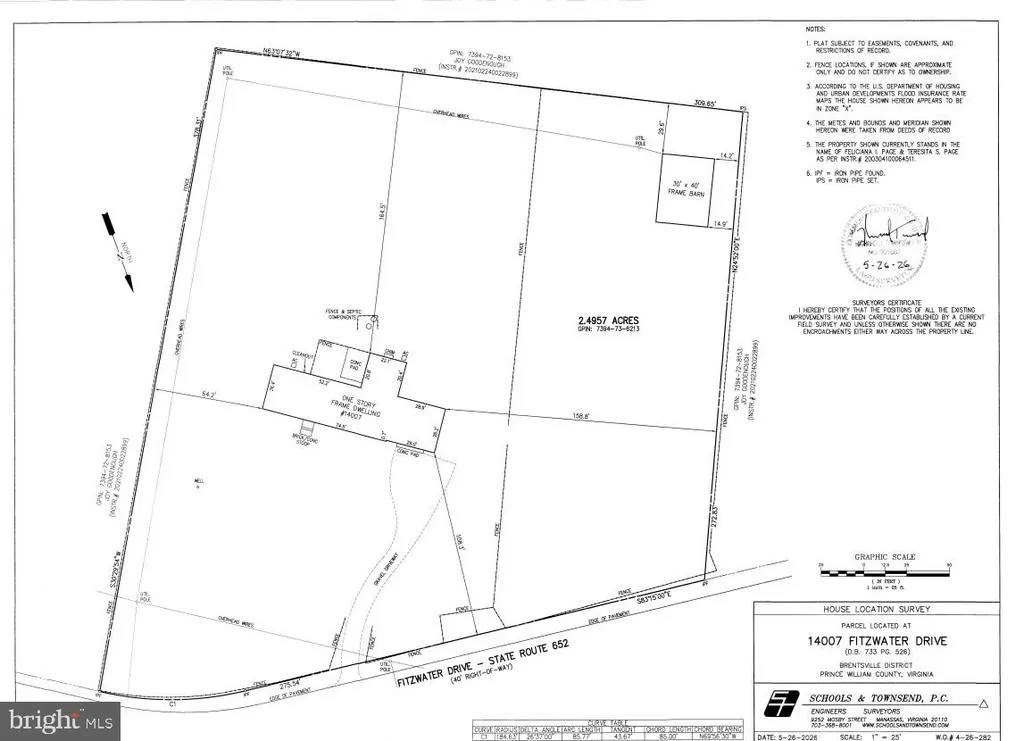
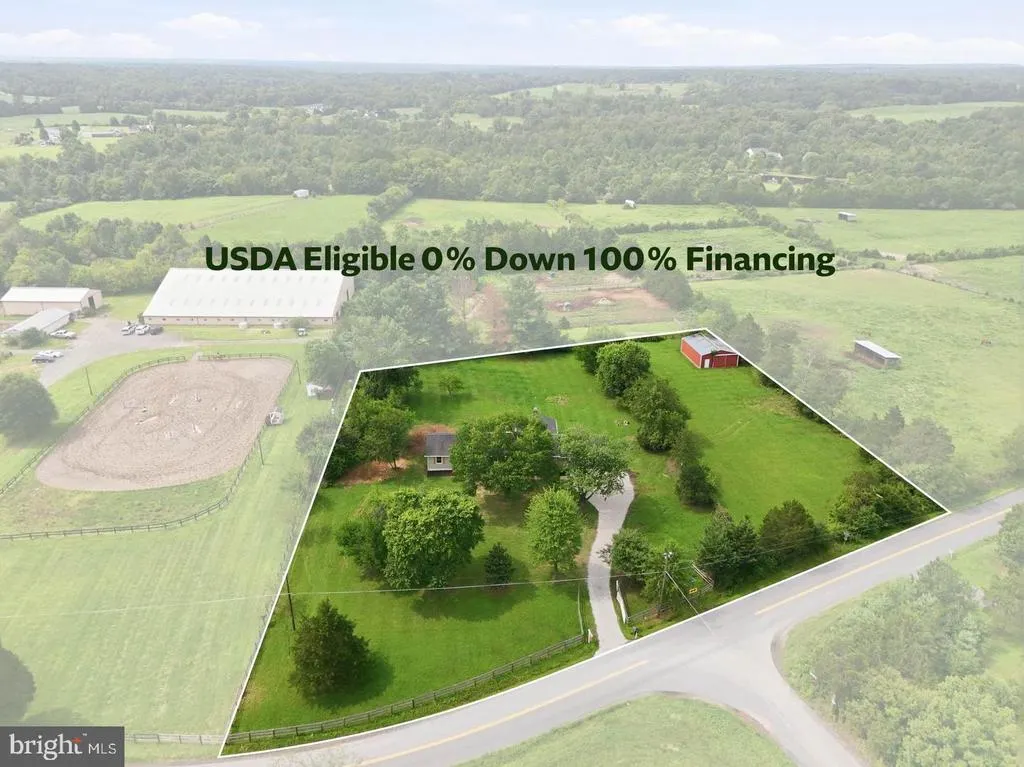
LIMITED-TIME OPPORTUNITY OFFERED AT $799,900 THROUGH OCTOBER 1 ONLY. If you have been watching 14007 Fitzwater Drive in Nokesville, waiting for another price adjustment, now is the time to take another look. $799,900 is the final offered list price, and the seller intends to withdraw the property from the for-sale market after October 1 and pursue a different use for the home. COUNTRY LIVING WITHOUT THE PROJECT. Nearly 2.5 usable acres, 2,364 square feet of one-level living, 4 bedrooms, 2 full and 1 half baths, an attached 2-car garage, no HOA and an approximately 1,220-square-foot barn with electricall wrapped around an extensively renovated Nokesville home. If you've been searching for a home with acreage in Nokesville, VA, but don't want to take on an older-home renovation, this property offers a hard-to-find combination of land, privacy and move-in-ready living. Inside, the single-level floor plan offers generous gathering spaces, a beautifully updated kitchen, walk-in pantry, main-level laundry, wood-burning fireplace and a spacious primary suite with walk-in closet and oversized shower. The extensive renovation goes well beyond cosmetic finishes, with improvements that include the roof, HVAC, windows, water heater, siding and gutters, along with updates to the kitchen, bathrooms, flooring, lighting, fixtures and interior finishes. Outside, enjoy approximately 2.5 acres in Prince William County, a new rear deck, open space and an approximately 1,220-square-foot barn with electricideal for buyers looking for additional storage, workshop or hobby space. With no HOA, this property offers flexibility that's increasingly difficult to find while remaining convenient to Route 28, Manassas, Gainesville, Haymarket and the greater Northern Virginia area. This is the final opportunity to purchase 14007 Fitzwater Drive during its current for-sale offering. Offered at $799,900 through October 1. After October 1, the seller intends to remove the property from the sales market and pursue a different direction. Interested buyers are encouraged to schedule a showing and submit any offer before the current offering ends.
| Elementary School | Middle School | High School |
|---|---|---|
| The Nokesville School Elementary School | The Nokesville School Middle School | Brentsville District High School |
| Price History | |
|---|---|
| 9/17/2026 | Listed $799,900 |
General Features
| Living Area | 2364 |
|---|---|
| Sewer | Septic Exists |
| Heating | Heat Pump(s) |
| Cooling | Central A/C,Heat Pump(s) |
| Utilities | Cable TV Available |
| Possession | Settlement |
| Roof | Asphalt |
| Appliances | Dryer,Oven/Range - Electric,Range Hood,Refrigerator,Washer |
| Zoning | A1 |
| Garage Spaces | 2.00 |
| Patio/Porch Features | Deck(s),Porch(es) |
| Architectural Style | Ranch/Rambler |
| Construction Materials | Aluminum Siding |
| School District | PRINCE WILLIAM COUNTY PUBLIC SCHOOLS |
| Year Built | 1974 |
| View | Pasture |
| Levels | 1 |
| Tax Year | 2026 |
| Ownership | Fee Simple |
| Cool Fuel | Electric |
| Accessibility | None |
| County | PRINCE WILLIAM |
| New Construction | No |
| Property Type | Residential |
| HOA | No |
| Subdivision Name | NOKESVILLE |
| Garage Y/N | Yes |
| Water Access Y/N | No |
| Other Structures | Above Grade,Below Grade |
| Total Rooms | 10 |
| Full Baths | 2 |
| Status | ACTIVE |
| Directions | Turn right onto State Rte 605 9.2 mi Turn left onto VA-28 N/Nokesville Rd 1.9 mi Turn right onto Fitzwater Dr/Nokes St Continue to follow Fitzwater Dr 0.9 mi Turn right onto State Rte 646/ |
| City | NOKESVILLE |
| Disclosures | Agent has Financial Interest |
| Senior Community Y/N | No |
| Lot Size Units | Square Feet |
| Lot Size Square Feet | 108712.00 |
| Tax Assessed Value | 628000.0 |
| Tax Annual Amount | 6035.0 |
| Home Warranty Y/N | No |
| Property Condition | Excellent |
| Structure Type | Detached |
| Condo/Coop Association fee Y/N | No |
| Bathrooms Full Main Level | 2 |
| Bathrooms Count Main Level | 3.00 |
| Price Per Sq Ft Total AG | 338.37 |
| Acceptable Financing | FHA,VA,Conventional,USDA |
| Additional Parcels Y/N | No |
| Historic Y/N | No |
| Lease Considered Y/N | No |
| Vacation Rental Y/N | No |
| Total SQFT | 2364 |
| Location Type | Rural |
| Standard Status | Active |
| Year Built Source | Estimated |
| Association Recreation Fee | No |
Interior Features
| Interior Amenities | Entry Level Bedroom,Primary Bath(s),Wood Floors,Stove - Wood,Combination Kitchen/Dining,Combination Kitchen/Living,Floor Plan - Open,Kitchen - Eat-In,Kitchen - Gourmet,Kitchen - Island,Kitchen - Tabl |
|---|---|
| Heating Fuel | Electric,Wood |
| Flooring | Ceramic Tile,Hardwood,Luxury Vinyl Plank |
| Total Fireplaces | 1 |
| Fireplace Features | Wood |
| Hot Water | Electric |
| Total Stories | 1 |
| Basement (Y/N) | No |
| Heating Y/N | Yes |
| Window Features | Vinyl Clad |
| Fireplace Y/N | Yes |
| Above Grade Finished Area | 2364 |
| Half Baths | 1 |
| Central Air Y/N | Yes |
| Total Bedrooms | 4 |
| Room Type | Living Room,Dining Room,Primary Bedroom,Bedroom 2,Bedroom 3,Bedroom 4,Kitchen,Family Room,Primary Bathroom |
| Main Level Bedrooms | 4 |
| Below Grade Finished Area Unit Type | Square Feet |
| LivingAreaSource | Assessor |
| Laundry Type | Main Floor |
| Below Grade Unfin Area Units | Square Feet |
| Bathrooms Half Main Level | 1 |
| Above Grade Unfin Area Units | Square Feet |
| Above Grade Finished Area Unit Type | Square Feet |
| Total Baths | 3 |
Exterior Features
| Exterior Amenities | Outbuilding(s) |
|---|---|
| Pool | No Pool |
| Parking Features | Gravel Driveway |
| Lot Features | Level,Road Frontage,Rural,SideYard(s) |
| Water Source | Well |
| Total Parking Spaces | 8 |
| Garage Features | Garage Door Opener |
| Type of Parking | Attached Garage,Driveway |
| Land Use Code | 131 |
| Foundation Details | Crawl Space |
| Spa | No |
| Water View Y/N | No |
| Lot Size Acres | 2.50 |
| Road Surface Type | Black Top |
| Lot Size Source | Estimated |
| Waterfront Y/N | No |
| Door Features | Insulated |
| Horse Y/N | No |
| Land Assessed Value | 181800.00 |
| Navigable Water Y/N | No |
| Water Oriented Y/N | No |
| # of Attached Garage Spaces | 2 |
Room Details
| Room | Dimensions | Level | Flooring | Details |
|---|---|---|---|---|
| Bedroom 2 | Main | Ceiling Fan(s),Flooring - Luxury Vinyl Plank | ||
| Bedroom 3 | Main | Ceiling Fan(s),Flooring - Luxury Vinyl Plank | ||
| Bedroom 4 | Main | Ceiling Fan(s),Flooring - Luxury Vinyl Plank,Walk-In Closet(s) | ||
| Dining Room | Main | Flooring - Luxury Vinyl Plank,Lighting - Recessed | ||
| Family Room | Main | Fireplace - Wood Burning,Flooring - Luxury Vinyl Plank,Lighting - Recessed | ||
| Kitchen | Main | Breakfast Nook,Countertop(s) - Quartz,Flooring - Luxury Vinyl Plank,Island,Kitchen - Eat-in,Kitchen - Electric Cooking,Lighting - Recessed,Lighting - Pendants,Pantry,Walk-In Closet(s) | ||
| Living Room | Main | Lighting - Recessed,Flooring - Luxury Vinyl Plank | ||
| Primary Bathroom | Main | Bathroom - Stall Shower,Bathroom - Walk-In Shower,Countertop(s) - Quartz,Double Sink,Flooring - Ceramic Tile,Flooring - Tile/Brick,Lighting - Recessed,Lighting - Wall sconces | ||
| Primary Bedroom | Main | Ceiling Fan(s),Walk-In Closet(s),Primary Bedroom - Sitting Area,Flooring - Luxury Vinyl Plank,Attached Bathroom |
Amenities
- Foreclosure
- Views
- Short Sale
- New Construction
- Adult 55+
- Lease To Own
- No HOA Fees
- Furnished
- Primary On Main
- Air Conditioning
- Seller Finance
- Green
- Fixer Upper
- Horse
- Golf
- Fireplace
- Deck
- Garage
- Basement
- Pool
Property vs Single Family Average in 20181
Price
Taxes
Year Built
Visits
 © BRIGHT, All Rights Reserved
